8416 Brownes Pond Lane - Charlotte, NC apartments for rent
8416 Brownes Pond Lane
8416 Brownes Pond Lane, Charlotte, NC 28277
Off market
Frequently Asked Questions (FAQs)
In Charlotte, NC, the average rent is $1,372 for a studio, $1,580 for a 1-bedroom, $2,015 for a 2-bedroom, and $2,590 for a 3-bedroom. The median rent in Charlotte, NC has decreased 0.2% month over month. For more information on rental trends in Charlotte, NC, check out our monthly Charlotte, NC Rent Report (opens in new tab).
Must have 3x the rent in total household income (before taxes).
Some of 8416 Brownes Pond Lane's amenities include Patio / balcony, Granite counters, and Dishwasher. To see the other amenities this property offers, check out the Amenities section.
8416 Brownes Pond Lane is not currently offering any rent specials.
Income RequirementMust have 3x the rent in total household income (before taxes)
Income Requirement
Must have 3x the rent in total household income (before taxes)
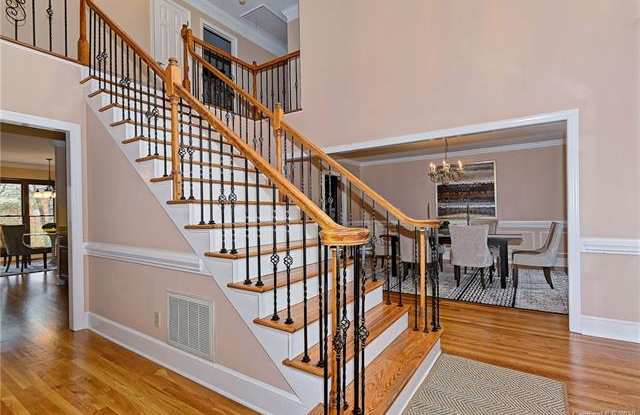
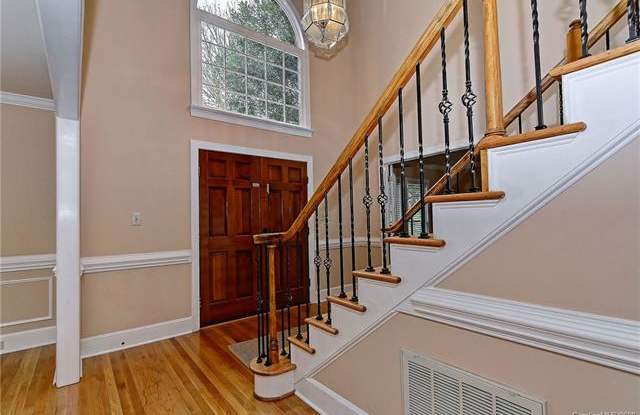
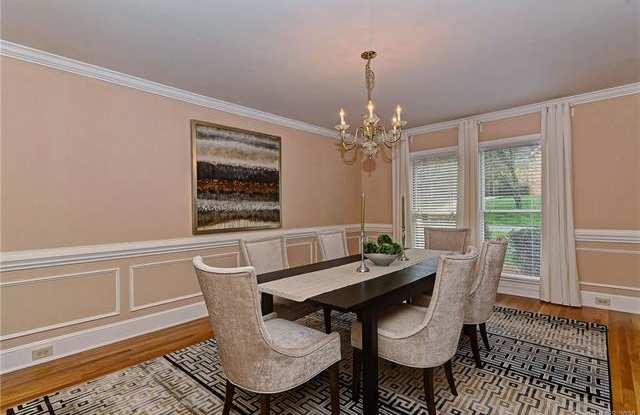
Property DescriptionMove-in ready! Refinished hardwoods, fresh paint, granite countertops & newer carpet! Dramatic 2-story foyer is flanked by spacious formals - living room with French doors makes a great home office. Inviting family room with fireplace, wet bar & custom built-ins is open to the kitchen & bay area breakfast room. Gourmet kitchen offers granite countertops, stainless steel appliances, island with gas cooktop & built-in planning center. Butler's pantry tucked between the kitchen & dining room offers additional storage. Master w/ trey ceiling has luxury bath with granite topped vanity, corner garden tub, tiled shower with framless glass & walk-in closet. Huge bonus room has walk-in closet, attic storage & rear staircase to kitchen. Enjoy the outdoors on the extended deck overlooking fenced back yard with mature shade trees.
Move-in ready! Refinished hardwoods, fresh paint, granite countertops & newer carpet! Dramatic 2-story foyer is flanked by spacious formals - living room with French doors makes a great home office. Inviting family room with fireplace, wet bar & custom built-ins is open to the kitchen & bay area breakfast room. Gourmet kitchen offers granite countertops, stainless steel appliances, island with gas cooktop & built-in planning center. Butler's pantry tucked between the kitchen & dining room offers additional storage. Master w/ trey ceiling has luxury bath with granite topped vanity, corner garden tub, tiled shower with framless glass & walk-in closet. Huge bonus room has walk-in closet, attic storage & rear staircase to kitchen. Enjoy the outdoors on the extended deck overlooking fenced back yard with mature shade trees.