4023 Zilker Park Dr - Charlotte, NC apartments for rent
4023 Zilker Park Dr
4023 Zilker Park Drive, Charlotte, NC 28217
Frequently Asked Questions (FAQs)
4023 Zilker Park Dr has a unit available for $2,300 per month (fees may apply) at a 12 month lease term. Check out the Price and Availability section for more information on this unit.
In Charlotte, NC, the average rent is $1,364 for a studio, $1,576 for a 1-bedroom, $2,005 for a 2-bedroom, and $2,557 for a 3-bedroom. The median rent in Charlotte, NC has decreased 0.2% month over month. For more information on rental trends in Charlotte, NC, check out our monthly Charlotte, NC Rent Report (opens in new tab).
Must have 3x the rent in total household income (before taxes).
Some of 4023 Zilker Park Dr's amenities include Bbq/grill, In unit laundry, and Patio / balcony. Only 21% of the 2,016 Charlotte, NC rentals on Apartment List have a BBQ area. To see the other amenities this property offers, check out the Amenities section.
4023 Zilker Park Dr is not currently offering any rent specials.
Yes, 4023 Zilker Park Dr is pet-friendly.
Yes, 4023 Zilker Park Dr offers parking.
Yes, 4023 Zilker Park Dr offers units with in unit laundry.
No, 4023 Zilker Park Dr does not have a pool.
No, 4023 Zilker Park Dr does not have accessible units.
No, 4023 Zilker Park Dr does not have units with dishwashers.
No, 4023 Zilker Park Dr does not have units with air conditioning.
In unit laundry, Patio / balcony, Granite counters, Pet friendly, Garage, Recently renovated
Find apartments similar to 4023 Zilker Park Dr
How many bedrooms do you need?
Location
4023 Zilker Park Drive, Charlotte, NC 28217•Neighborhood: Eagle Lake
Contact for office hours
Points of interest shown are within a 10 mile radius of this listing, or 50 miles for airports
Amenities
In Unit Laundry
Patio / Balcony
Granite Counters
Pet Friendly
Garage
Recently Renovated
Unit amenities
Bathtub
Granite Counters
Verified reviews
We are collecting reviews from verified residents who have toured or leased from 4023 Zilker Park Dr. Check back soon.
Property details
Income RequirementMust have 3x the rent in total household income (before taxes)
Income Requirement
Must have 3x the rent in total household income (before taxes)
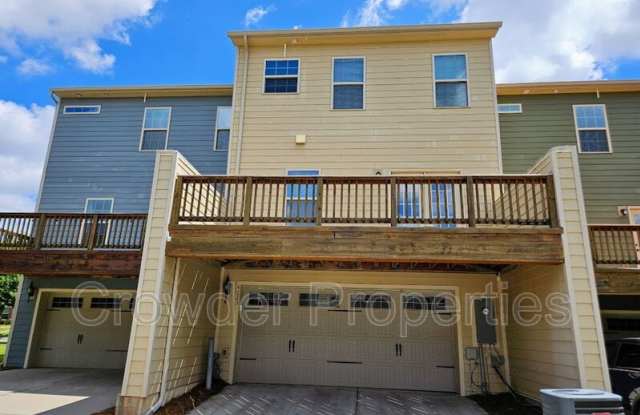
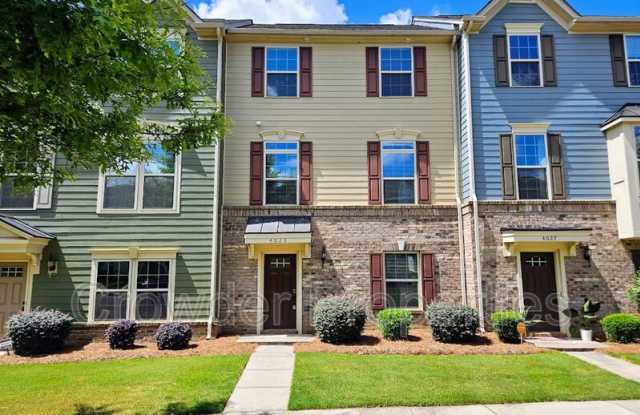
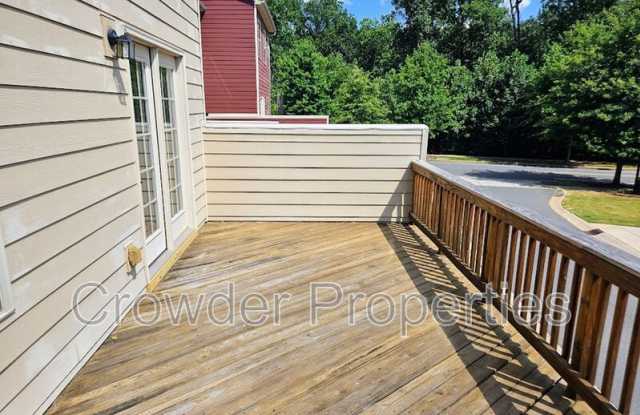
Property DescriptionPLEASE CALL OUR LEASING DEPARTMENT AT 704-909-0400 ANYTIME TO SCHEDULE AN APPOINTMENT TO VIEW. SHOWING TIMES ARE AVAILABLE M-F BETWEEN 7:30 AM AM AND 6 PM AND SATURDAY FROM 7:30 AM TO 4 PM. Spacious 3 story townhome with 3 bedroom, 2 full baths and 2 half baths. On the 1st floor, you'll find a flex room that could be used as an office or recreation area, half bathroom, storage room and attached 2 car garage. The 2nd floor has a great open floor plan featuring large family room, kitchen with upgraded cabinetry and granite countertops, stainless steel appliances, pantry, dinning area and another half bathroom. From the dinning area, walk out to the large deck. The 3rd floor features a large primary suite with large walk-in closet and full bath w/dual sink vanity, garden tub and separate oversized shower. Also on the 3rd floor, you'll find two secondary bedrooms, another full bath and a laundry room w/ washer/dryer included. Lawn service included. Community features picnic area w/ grills and sidewalks. Nearby you'll find plenty of dinning options and outdoor recreation. Close proximity to golf courses, farmers market and Renaissance Park which has walking trails, baseball field, and much more. Convenient to Uptown, South End, Airport, I-77, I-85 and I-485. Rental requirements and application are available online at www.crowderrentalhomes.com Each person 18 years and older must complete a separate application and pay $55 application fee. Any pets (no more than 2) must be pre-approved by property owner. Owner will consider cats or dogs / approved breeds 25lbs or less. $300 (one time) pet fee per approved pet. Please contact us with any questions prior to submitting application(s).
Amenities: picnic area, grills, sidewalks
PLEASE CALL OUR LEASING DEPARTMENT AT 704-909-0400 ANYTIME TO SCHEDULE AN APPOINTMENT TO VIEW. SHOWING TIMES ARE AVAILABLE M-F BETWEEN 7:30 AM AM AND 6 PM AND SATURDAY FROM 7:30 AM TO 4 PM. Spacious 3 story townhome with 3 bedroom, 2 full baths and 2 half baths. On the 1st floor, you'll find a flex room that could be used as an office or recreation area, half bathroom, storage room and attached 2 car garage. The 2nd floor has a great open floor plan featuring large family room, kitchen with upgraded cabinetry and granite countertops, stainless steel appliances, pantry, dinning area and another half bathroom. From the dinning area, walk out to the large deck. The 3rd floor features a large primary suite with large walk-in closet and full bath w/dual sink vanity, garden tub and separate oversized shower. Also on the 3rd floor, you'll find two secondary bedrooms, another full bath and a laundry room w/ washer/dryer included. Lawn service included. Community features picnic area w/ grills and sidewalks. Nearby you'll find plenty of dinning options and outdoor recreation. Close proximity to golf courses, farmers market and Renaissance Park which has walking trails, baseball field, and much more. Convenient to Uptown, South End, Airport, I-77, I-85 and I-485. Rental requirements and application are available online at www.crowderrentalhomes.com Each person 18 years and older must complete a separate application and pay $55 application fee. Any pets (no more than 2) must be pre-approved by property owner. Owner will consider cats or dogs / approved breeds 25lbs or less. $300 (one time) pet fee per approved pet. Please contact us with any questions prior to submitting application(s).
Amenities: picnic area, grills, sidewalks