11432 McGinns Trace Court - Charlotte, NC apartments for rent
11432 McGinns Trace Court
11432 McGinns Trace Court, Charlotte, NC 28277
​
​
​
Frequently Asked Questions (FAQs)
11432 McGinns Trace Court has a unit available for $2,899 per month (fees may apply) at a 12 month lease term. Check out the Price and Availability section for more information on this unit.
In Charlotte, NC, the average rent is $1,359 for a studio, $1,574 for a 1-bedroom, $2,015 for a 2-bedroom, and $2,570 for a 3-bedroom. The median rent in Charlotte, NC has decreased 0.2% month over month. For more information on rental trends in Charlotte, NC, check out our monthly Charlotte, NC Rent Report (opens in new tab).
Must have 3x the rent in total household income (before taxes).
Some of 11432 McGinns Trace Court's amenities include On-site laundry, Patio / balcony, and Granite counters. To see the other amenities this property offers, check out the Amenities section.
11432 McGinns Trace Court is not currently offering any rent specials.
Yes, 11432 McGinns Trace Court is pet-friendly.
Yes, 11432 McGinns Trace Court offers parking.
No, 11432 McGinns Trace Court does not offer units with in unit laundry.
No, 11432 McGinns Trace Court does not have a pool.
No, 11432 McGinns Trace Court does not have accessible units.
Yes, 11432 McGinns Trace Court has units with dishwashers.
No, 11432 McGinns Trace Court does not have units with air conditioning.
Find apartments similar to 11432 McGinns Trace Court
How many bedrooms do you need?
Location
11432 McGinns Trace Court, Charlotte, NC 28277•Neighborhood: Ballantyne West
Contact for office hours
Points of interest shown are within a 10 mile radius of this listing, or 50 miles for airports
Amenities
On-Site Laundry
Patio / Balcony
Granite Counters
Dishwasher
Pet Friendly
Garage
Unit amenities
Bathtub
Dishwasher
Extra Storage
Verified reviews
We are collecting reviews from verified residents who have toured or leased from 11432 McGinns Trace Court. Check back soon.
Property details
Income RequirementMust have 3x the rent in total household income (before taxes)
Income Requirement
Must have 3x the rent in total household income (before taxes)
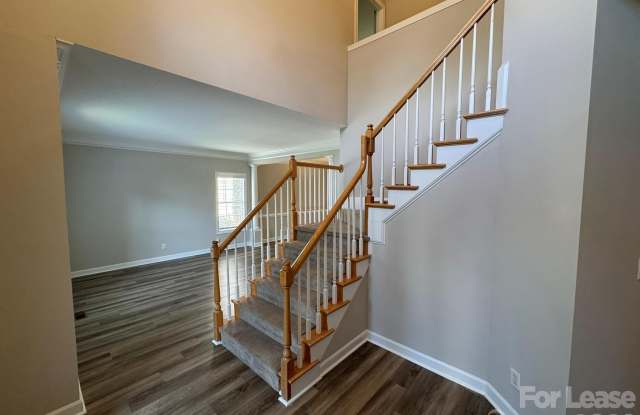
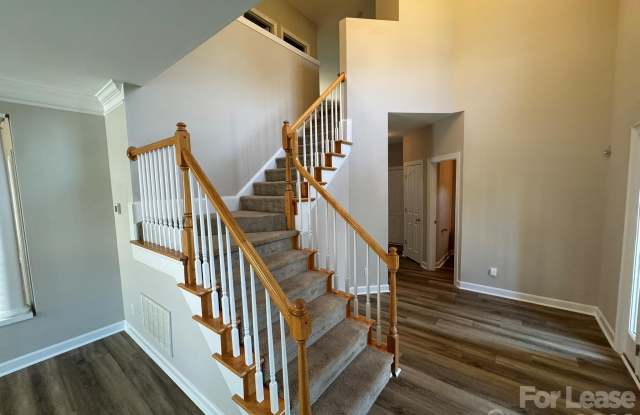
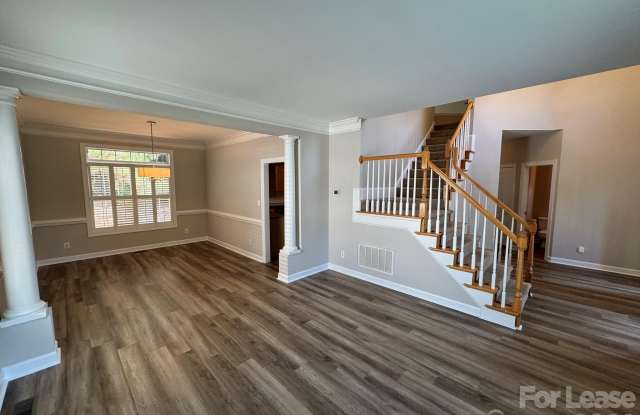
Property DescriptionSpacious 4-bedroom, 2.5-bath home located on a quiet cul-de-sac near the Providence Rd W and Marvin Rd area in Ballantyne. This two-story home features a grand foyer with soaring ceilings and an abundance of natural light throughout. The main level offers two versatile rooms ideal for formal dining, an office, or flex space. The kitchen includes granite countertops, a center island, and a breakfast area, all overlooking the expansive living room with tall ceilings and a fireplace-perfect for everyday living or entertaining. On the second level, the oversized primary suite features a private bathroom with dual vanities, a garden tub, glass-enclosed shower, and a large closet. The secondary bedrooms share a full bathroom that also includes double sinks and a linen closet for added storage. The laundry room is conveniently located on the second level and comes with built-in shelving. Additional features include an attached two-car garage with a utility sink and extra storage space. Pet friendly and ready for you to call home-schedule a tour today!
Spacious 4-bedroom, 2.5-bath home located on a quiet cul-de-sac near the Providence Rd W and Marvin Rd area in Ballantyne. This two-story home features a grand foyer with soaring ceilings and an abundance of natural light throughout. The main level offers two versatile rooms ideal for formal dining, an office, or flex space. The kitchen includes granite countertops, a center island, and a breakfast area, all overlooking the expansive living room with tall ceilings and a fireplace-perfect for everyday living or entertaining. On the second level, the oversized primary suite features a private bathroom with dual vanities, a garden tub, glass-enclosed shower, and a large closet. The secondary bedrooms share a full bathroom that also includes double sinks and a linen closet for added storage. The laundry room is conveniently located on the second level and comes with built-in shelving. Additional features include an attached two-car garage with a utility sink and extra storage space. Pet friendly and ready for you to call home-schedule a tour today!