59 Highland Rd. - Brookline, MA apartments for rent
59 Highland Rd.
59 Highland Road, Brookline, MA 02445
Frequently Asked Questions (FAQs)
59 Highland Rd. has a unit available for $8,000 per month (fees may apply) at a 12 month lease term. Check out the Price and Availability section for more information on this unit.
In Brookline, MA, the average rent is $2,518 for a studio, $3,230 for a 1-bedroom, $3,982 for a 2-bedroom, and $5,332 for a 3-bedroom.
Must have 3x the rent in total household income (before taxes).
Some of 59 Highland Rd.'s amenities include Walk in closets, In unit laundry, and Patio / balcony. Only 4% of the 314 Brookline, MA rentals on Apartment List have a walk-in closet. To see the other amenities this property offers, check out the Amenities section.
59 Highland Rd. is not currently offering any rent specials.
In unit laundry, Patio / balcony, Granite counters, Dishwasher, Garage, Stainless steel
Price and availability
Info provided by Listanza
Find apartments similar to 59 Highland Rd.
How many bedrooms do you need?
Location
59 Highland Road, Brookline, MA 02445•Neighborhood: Brookline Village
Contact for office hours
Points of interest shown are within a 10 mile radius of this listing, or 50 miles for airports
Amenities
In Unit Laundry
Patio / Balcony
Granite Counters
Dishwasher
Garage
Stainless Steel
Unit amenities
Air Conditioning
Patio / Balcony
Dishwasher
Verified reviews
We are collecting reviews from verified residents who have toured or leased from 59 Highland Rd.. Check back soon.
Property details
Income RequirementMust have 3x the rent in total household income (before taxes)
Income Requirement
Must have 3x the rent in total household income (before taxes)
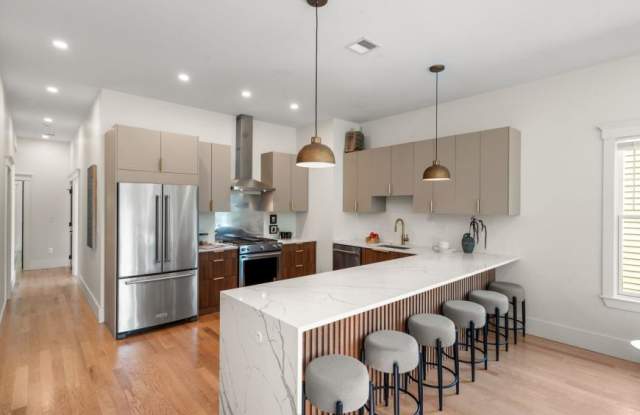
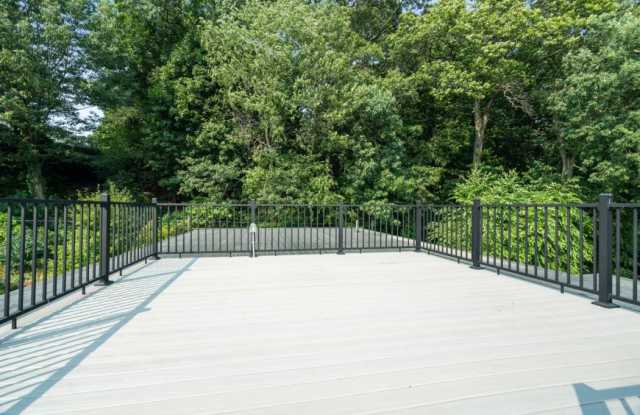
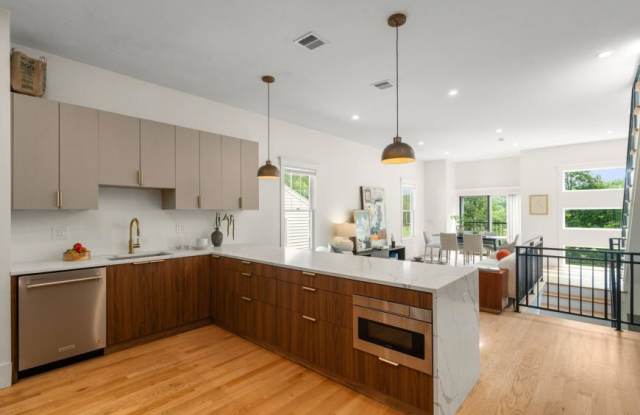
Property DescriptionAPL105510894 - STUNNING 2025 CONSTRUCTION 4 BEDROOM 3 BATHROOM CONDO WITH PRIVATE ROOF-DECK. 4 Car Parking, Central Air, 9 ft+ Ceilings, Open Concept Kitchen and living room along with additional family room which is rare in floor through living. Great layout featuring excellent window sizes on all 4 sides of the home and 1 of the largest kitchens with pantry space you can find. Across the street from a park, and in close proximity to restaraunts, public transit, Jamaica Pond, Brookline Village and Longwood Medical area 9FT+ CEILINGS OPEN FLOOR PLANS 2 LIVING ROOMS CENTRAL AIR HEATED PRIMARY BATH FLOORS PRIVATE ROOF DECK 2 GARAGE AND 2 MORE OUTDOOR PARKING OFF STREET GREAT NATURAL SUNLIGHT WALK IN CLOSET Move-In Costs Fees: Last Month Rent: $8,000 First Month Rent: $8,000 Security Deposit: $4,000
APL105510894 - STUNNING 2025 CONSTRUCTION 4 BEDROOM 3 BATHROOM CONDO WITH PRIVATE ROOF-DECK. 4 Car Parking, Central Air, 9 ft+ Ceilings, Open Concept Kitchen and living room along with additional family room which is rare in floor through living. Great layout featuring excellent window sizes on all 4 sides of the home and 1 of the largest kitchens with pantry space you can find. Across the street from a park, and in close proximity to restaraunts, public transit, Jamaica Pond, Brookline Village and Longwood Medical area 9FT+ CEILINGS OPEN FLOOR PLANS 2 LIVING ROOMS CENTRAL AIR HEATED PRIMARY BATH FLOORS PRIVATE ROOF DECK 2 GARAGE AND 2 MORE OUTDOOR PARKING OFF STREET GREAT NATURAL SUNLIGHT WALK IN CLOSET Move-In Costs Fees: Last Month Rent: $8,000 First Month Rent: $8,000 Security Deposit: $4,000