800 Glenairy Drive - Sandy Springs, GA apartments for rent
800 Glenairy Drive
800 Glenairy Drive
Â
800 Glenairy Drive
800 Glenairy Drive Northeast, Sandy Springs, GA 30328
​
​
​
Frequently Asked Questions (FAQs)
800 Glenairy Drive has a unit available for $4,295 per month (fees may apply) at a 12 month lease term. Check out the Price and Availability section for more information on this unit.
In Sandy Springs, GA, the average rent is $1,550 for a studio, $1,468 for a 1-bedroom, $1,840 for a 2-bedroom, and $2,092 for a 3-bedroom. The median rent in Sandy Springs, GA has decreased 0.5% month over month. For more information on rental trends in Sandy Springs, GA, check out our monthly Sandy Springs, GA Rent Report (opens in new tab).
Must have 3x the rent in total household income (before taxes).
Some of 800 Glenairy Drive's amenities include Hardwood floors, Dishwasher, and Carport. To see the other amenities this property offers, check out the Amenities section.
800 Glenairy Drive is not currently offering any rent specials.
Yes, 800 Glenairy Drive is pet-friendly.
Yes, 800 Glenairy Drive offers parking.
No, 800 Glenairy Drive does not offer units with in unit laundry.
No, 800 Glenairy Drive does not have a pool.
No, 800 Glenairy Drive does not have accessible units.
Yes, 800 Glenairy Drive has units with dishwashers.
No, 800 Glenairy Drive does not have units with air conditioning.
Hardwood floors, Dishwasher, Carport, Recently renovated, Stainless steel, Walk in closets
Find apartments similar to 800 Glenairy Drive
How many bedrooms do you need?
Location
800 Glenairy Drive Northeast, Sandy Springs, GA 30328•Neighborhood: Sandy Springs
Contact for office hours
Points of interest shown are within a 10 mile radius of this listing, or 50 miles for airports
Amenities
Hardwood Floors
Dishwasher
Carport
Recently Renovated
Stainless Steel
Walk In Closets
Unit amenities
Dishwasher
Extra Storage
Hardwood Floors
Verified reviews
We are collecting reviews from verified residents who have toured or leased from 800 Glenairy Drive. Check back soon.
Property details
Income RequirementMust have 3x the rent in total household income (before taxes)
Income Requirement
Must have 3x the rent in total household income (before taxes)
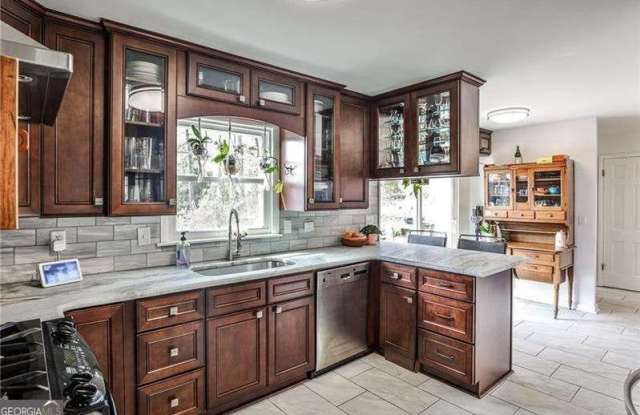
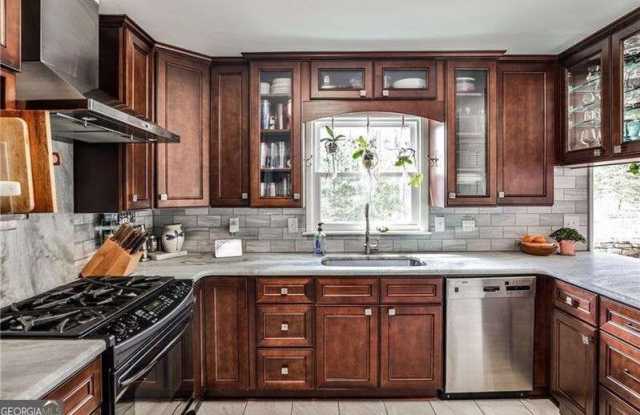
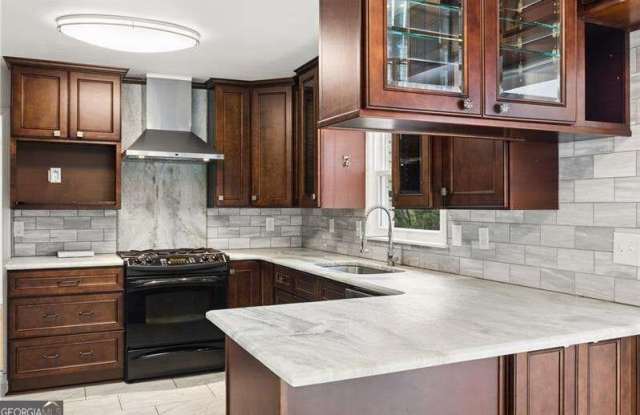
Property DescriptionThis beautiful all-brick residence in the highly desirable Aberdeen Forest neighborhood offers timeless charm, modern comfort, and generous living space across every level. The thoughtfully designed layout with all new interior paint includes a separate den, formal living room, and dining room, providing multiple spaces for entertaining, relaxing, and everyday life. The updated kitchen has custom cabinets, beautiful stone marble countertops, a gas range and all stainless steel appliances. Upstairs, you'll find four large bedrooms all with hardwood floors. The primary bathroom has dual sinks and plenty of storage also a large walk-in closet! Additional bedrooms are a nice size and also have a ll hardwood floors. The full daylight finished basement adds incredible versatility with an additional room, full bathroom, and a full kitchen with refrigerator, gas range and dishwasher-ideal for guests, multi-generational living, or recreation. It even has a private entrance and exit with a glassed in greenhouse! There's also plenty of storage space and flexible areas for a home gym, media room, or playroom. Step outside to a large, private backyard-perfect for outdoor dining, gardening, or future customization. Don't miss the large shed in the back to store anything you may need! 2 car carport and additional large parking pads for 2 more cars! This unbeatable location just minutes from restaurants, shopping, excellent school district, the awesome City Springs, I-285 and the best of Sandy Springs living has to offer! This is a rare opportunity to rent in a spacious, well-appointed home in one of the area's most sought-after neighborhoods.
This beautiful all-brick residence in the highly desirable Aberdeen Forest neighborhood offers timeless charm, modern comfort, and generous living space across every level. The thoughtfully designed layout with all new interior paint includes a separate den, formal living room, and dining room, providing multiple spaces for entertaining, relaxing, and everyday life. The updated kitchen has custom cabinets, beautiful stone marble countertops, a gas range and all stainless steel appliances. Upstairs, you'll find four large bedrooms all with hardwood floors. The primary bathroom has dual sinks and plenty of storage also a large walk-in closet! Additional bedrooms are a nice size and also have a ll hardwood floors. The full daylight finished basement adds incredible versatility with an additional room, full bathroom, and a full kitchen with refrigerator, gas range and dishwasher-ideal for guests, multi-generational living, or recreation. It even has a private entrance and exit with a glassed in greenhouse! There's also plenty of storage space and flexible areas for a home gym, media room, or playroom. Step outside to a large, private backyard-perfect for outdoor dining, gardening, or future customization. Don't miss the large shed in the back to store anything you may need! 2 car carport and additional large parking pads for 2 more cars! This unbeatable location just minutes from restaurants, shopping, excellent school district, the awesome City Springs, I-285 and the best of Sandy Springs living has to offer! This is a rare opportunity to rent in a spacious, well-appointed home in one of the area's most sought-after neighborhoods.