3585 Roxboro Road NE # 1 - Atlanta, GA apartments for rent
3585 Roxboro Road NE # 1
3585 Roxboro Rd NE, Atlanta, GA 30319
Off market
Frequently Asked Questions (FAQs)
In Atlanta, GA, the average rent is $1,639 for a studio, $1,754 for a 1-bedroom, $2,272 for a 2-bedroom, and $2,844 for a 3-bedroom. The median rent in Atlanta, GA has held steady month over month. For more information on rental trends in Atlanta, GA, check out our monthly Atlanta, GA Rent Report (opens in new tab).
Must have 3x the rent in total household income (before taxes).
Some of 3585 Roxboro Road NE # 1's amenities include In unit laundry, Patio / balcony, and Hardwood floors. To see the other amenities this property offers, check out the Amenities section.
3585 Roxboro Road NE # 1 is not currently offering any rent specials.
In unit laundry, Patio / balcony, Hardwood floors, Dishwasher, Garage, Fireplace
Find apartments similar to 3585 Roxboro Road NE # 1
How many bedrooms do you need?
Location
3585 Roxboro Rd NE, Atlanta, GA 30319•Neighborhood: Ridgedale Park
Contact for office hours
Amenities
In Unit Laundry
Patio / Balcony
Hardwood Floors
Dishwasher
Garage
Fireplace
Unit amenities
Dishwasher
Extra Storage
Fireplace
Property details
Income RequirementMust have 3x the rent in total household income (before taxes)
Income Requirement
Must have 3x the rent in total household income (before taxes)
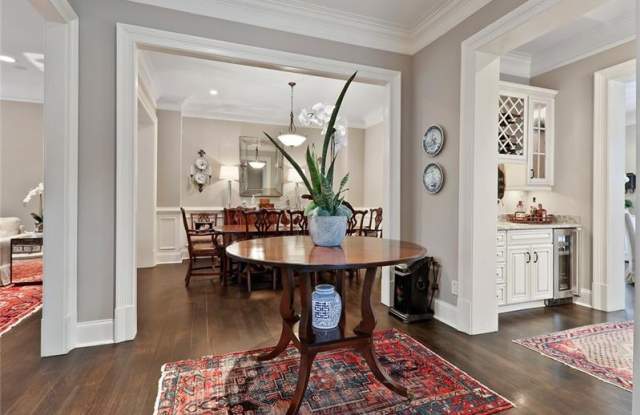
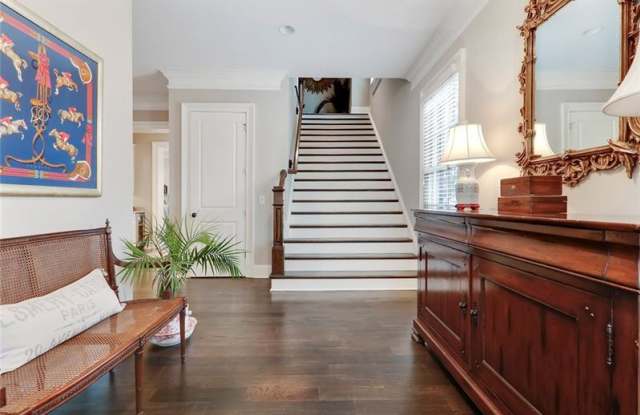
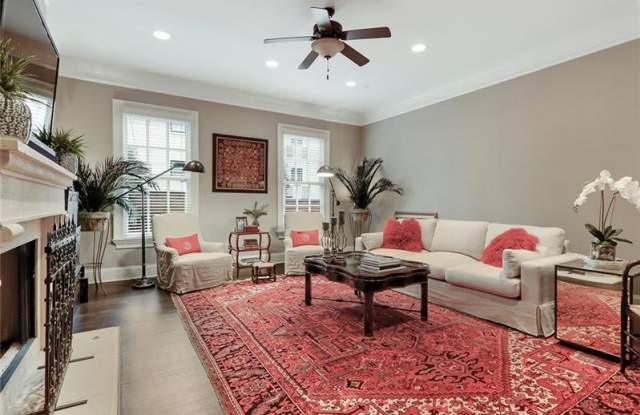
Property DescriptionLuxury Townhome in the Heart of Buckhead. Walking distance to Phipps, Lenox, restaurants and grocery. High end finishes with extra wide stair case. Entry foyer, hardwood floors, separate dining room & living room with gas fireplace. Built-in wet bar, gourmet Viking/Thermador kicthen. Master Bedroom plus 2 secondary bedrooms upstairs. All have ensuite baths. Finished terrace level has bedroom/media room, full bath & office. Amazing closets and additional storage throughout home. 2 car garage. Sarah Smith school district! Available for April 1st move in.
Luxury Townhome in the Heart of Buckhead. Walking distance to Phipps, Lenox, restaurants and grocery. High end finishes with extra wide stair case. Entry foyer, hardwood floors, separate dining room & living room with gas fireplace. Built-in wet bar, gourmet Viking/Thermador kicthen. Master Bedroom plus 2 secondary bedrooms upstairs. All have ensuite baths. Finished terrace level has bedroom/media room, full bath & office. Amazing closets and additional storage throughout home. 2 car garage. Sarah Smith school district! Available for April 1st move in.