324 Brooks Avenue NE - Atlanta, GA apartments for rent
324 Brooks Avenue NE
324 Brooks Avenue Northeast, Atlanta, GA 30307
Frequently Asked Questions (FAQs)
324 Brooks Avenue NE has a unit available for $4,500 per month (fees may apply) at a 12 month lease term. Check out the Price and Availability section for more information on this unit.
In Atlanta, GA, the average rent is $1,624 for a studio, $1,749 for a 1-bedroom, $2,280 for a 2-bedroom, and $2,848 for a 3-bedroom. The median rent in Atlanta, GA has held steady month over month. For more information on rental trends in Atlanta, GA, check out our monthly Atlanta, GA Rent Report (opens in new tab).
Must have 3x the rent in total household income (before taxes).
Some of 324 Brooks Avenue NE's amenities include Patio / balcony, Dishwasher, and Garage. To see the other amenities this property offers, check out the Amenities section.
324 Brooks Avenue NE is not currently offering any rent specials.
Yes, 324 Brooks Avenue NE is pet-friendly.
Yes, 324 Brooks Avenue NE offers parking.
No, 324 Brooks Avenue NE does not offer units with in unit laundry.
No, 324 Brooks Avenue NE does not have a pool.
No, 324 Brooks Avenue NE does not have accessible units.
Yes, 324 Brooks Avenue NE has units with dishwashers.
No, 324 Brooks Avenue NE does not have units with air conditioning.
Patio / balcony, Dishwasher, Garage, Recently renovated, Walk in closets, Clubhouse
Find apartments similar to 324 Brooks Avenue NE
How many bedrooms do you need?
Location
324 Brooks Avenue Northeast, Atlanta, GA 30307•Neighborhood: Eastside
Contact for office hours
Points of interest shown are within a 10 mile radius of this listing, or 50 miles for airports
Amenities
Patio / Balcony
Dishwasher
Garage
Recently Renovated
Walk In Closets
Clubhouse
Unit amenities
Dishwasher
Fireplace
Verified reviews
We are collecting reviews from verified residents who have toured or leased from 324 Brooks Avenue NE. Check back soon.
Property details
Income RequirementMust have 3x the rent in total household income (before taxes)
Income Requirement
Must have 3x the rent in total household income (before taxes)
Property DescriptionThis beautiful home offers charm, location and schools! With both driveway and garage parking, pull up and leave your car at home - you can walk or roll to restaurants, Candler Park and Marta. Enter through the wrought iron gate and up the steps to the adorable sit-and-sip front porch. From here on in, you leave the hustle and bustle of City life at your front door as you enter this 1994 home, complete with the details that make it look true to the neighborhood's past and style, while embracing all the modern comforts & floor plan. The first floor includes a large living space, renovated kitchen and dining room (all of which overlook the private backyard) plus a full bedroom and full bathroom. The flow is great for entertaining, as is the kitchen, with plenty of room for your favorite cooking gadgets to store, two cooks to chop and your favorite people to hang out. Off the back is a deck, fenced in yard and a screened in porch for true indoor-outdoor flexibility. Like to grill and play cornhole? This house is for you! Upstairs you will find two more amply sized bedrooms, each with their own full bathroom, walk-in closets, and the primary overlooks the peaceful backyard. The garage level offers a two-car garage and two bonus rooms, flanking either side of the garage, that can be used for tons of storage or a great, dark movie room, poker game palace or book club lounge. Welcome home to Candler Park!
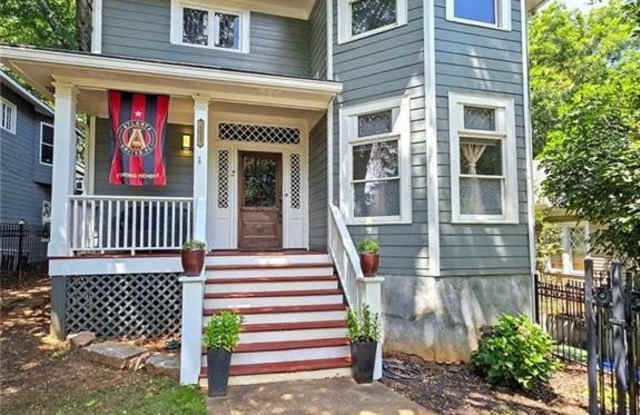
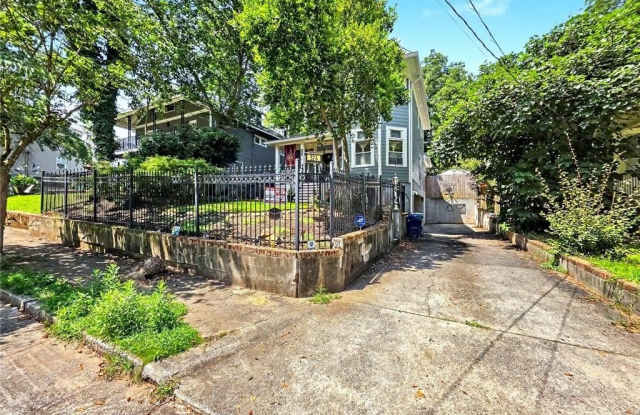
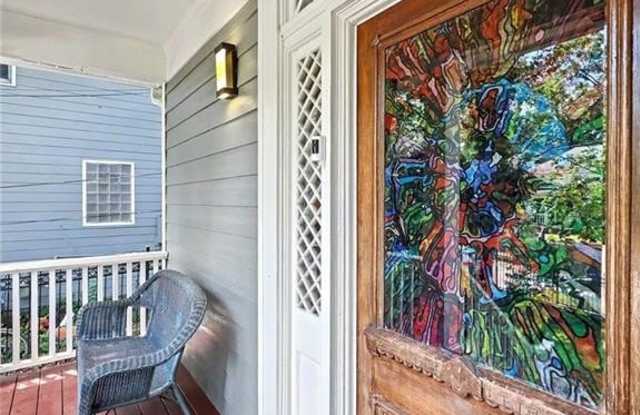
This beautiful home offers charm, location and schools! With both driveway and garage parking, pull up and leave your car at home - you can walk or roll to restaurants, Candler Park and Marta. Enter through the wrought iron gate and up the steps to the adorable sit-and-sip front porch. From here on in, you leave the hustle and bustle of City life at your front door as you enter this 1994 home, complete with the details that make it look true to the neighborhood's past and style, while embracing all the modern comforts & floor plan. The first floor includes a large living space, renovated kitchen and dining room (all of which overlook the private backyard) plus a full bedroom and full bathroom. The flow is great for entertaining, as is the kitchen, with plenty of room for your favorite cooking gadgets to store, two cooks to chop and your favorite people to hang out. Off the back is a deck, fenced in yard and a screened in porch for true indoor-outdoor flexibility. Like to grill and play cornhole? This house is for you! Upstairs you will find two more amply sized bedrooms, each with their own full bathroom, walk-in closets, and the primary overlooks the peaceful backyard. The garage level offers a two-car garage and two bonus rooms, flanking either side of the garage, that can be used for tons of storage or a great, dark movie room, poker game palace or book club lounge. Welcome home to Candler Park!