1508 E JEAN Street - Tampa, FL apartments for rent
1508 E JEAN Street
1508 E JEAN Street
1508 E JEAN Street
1508 East Jean Street, Tampa, FL 33610
Frequently Asked Questions (FAQs)
1508 E JEAN Street has a unit available for $2,950 per month (fees may apply) at a 12 month lease term. Check out the Price and Availability section for more information on this unit.
In Tampa, FL, the average rent is $1,758 for a studio, $1,847 for a 1-bedroom, $2,255 for a 2-bedroom, and $3,113 for a 3-bedroom. The median rent in Tampa, FL has increased 0.2% month over month. For more information on rental trends in Tampa, FL, check out our monthly Tampa, FL Rent Report (opens in new tab).
Must have 3x the rent in total household income (before taxes).
Some of 1508 E JEAN Street's amenities include Dishwasher, Garage, and Stainless steel. To see the other amenities this property offers, check out the Amenities section.
1508 E JEAN Street is not currently offering any rent specials.
Yes, 1508 E JEAN Street is pet-friendly.
Yes, 1508 E JEAN Street offers parking.
No, 1508 E JEAN Street does not offer units with in unit laundry.
No, 1508 E JEAN Street does not have a pool.
No, 1508 E JEAN Street does not have accessible units.
Yes, 1508 E JEAN Street has units with dishwashers.
Yes, 1508 E JEAN Street has units with air conditioning.
Dishwasher, Garage, Stainless steel, Air conditioning, Ceiling fan, Microwave
Price and availability
Info provided by Listhub Api
Find apartments similar to 1508 E JEAN Street
How many bedrooms do you need?
Location
1508 East Jean Street, Tampa, FL 33610•Neighborhood: Old Seminole Heights
Contact for office hours
Points of interest shown are within a 10 mile radius of this listing, or 50 miles for airports
Amenities
Dishwasher
Garage
Stainless Steel
Air Conditioning
Ceiling Fan
Microwave
Unit amenities
Air Conditioning
Range
Verified reviews
We are collecting reviews from verified residents who have toured or leased from 1508 E JEAN Street. Check back soon.
Property details
Income RequirementMust have 3x the rent in total household income (before taxes)
Income Requirement
Must have 3x the rent in total household income (before taxes)
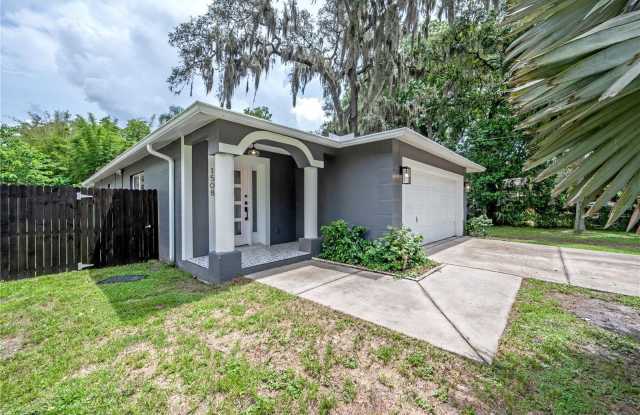
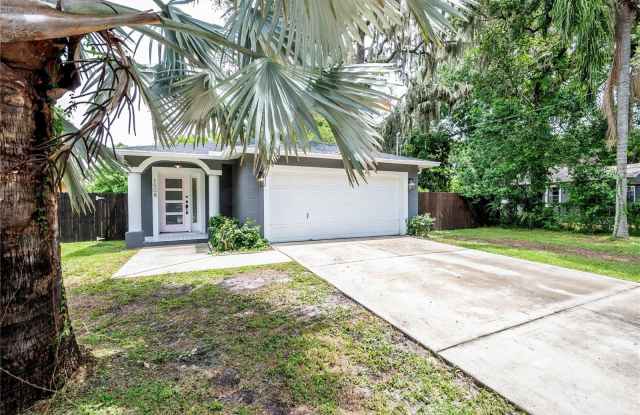
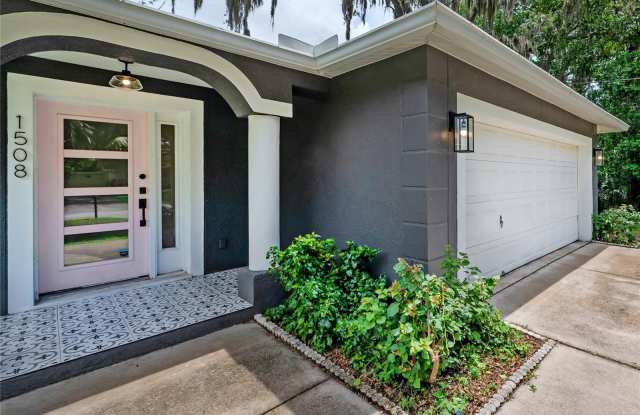
Property DescriptionLive in the heart of Seminole Heights, just minutes from the neighborhood's favorite spots like The Independent, Cappy's Pizza, Corner Club, and Angry Chair Brewing. Publix is right down the street, and you'll have quick access to I-275, Downtown Tampa, Amalie Arena, and the Tampa Riverwalk. This block construction home blends the charm of the Heights with the peace of mind of newer updates. A newer roof, newer HVAC, brand new septic system, and brand new privacy fence mean less maintenance and more comfort. The open-concept floor plan connects the kitchen, living, and dining areas, while a custom-built mudroom nook sits just inside from the 2-car garage. The kitchen is a standout, featuring painted sage green cabinetry, quartz countertops, herringbone glass subway tile backsplash, stainless steel appliances with a slide-in range, a custom-built hood, and open shelving. Durable vinyl flooring runs throughout the living spaces and bedrooms, and the primary suite offers a private ensuite bathroom. Step outside to a huge backyard with a detached shed and a screened-in lanai - perfect for relaxing or entertaining. This home offers style, space, and a prime location in one of Tampa's most vibrant neighborhoods. Call today!
Live in the heart of Seminole Heights, just minutes from the neighborhood's favorite spots like The Independent, Cappy's Pizza, Corner Club, and Angry Chair Brewing. Publix is right down the street, and you'll have quick access to I-275, Downtown Tampa, Amalie Arena, and the Tampa Riverwalk. This block construction home blends the charm of the Heights with the peace of mind of newer updates. A newer roof, newer HVAC, brand new septic system, and brand new privacy fence mean less maintenance and more comfort. The open-concept floor plan connects the kitchen, living, and dining areas, while a custom-built mudroom nook sits just inside from the 2-car garage. The kitchen is a standout, featuring painted sage green cabinetry, quartz countertops, herringbone glass subway tile backsplash, stainless steel appliances with a slide-in range, a custom-built hood, and open shelving. Durable vinyl flooring runs throughout the living spaces and bedrooms, and the primary suite offers a private ensuite bathroom. Step outside to a huge backyard with a detached shed and a screened-in lanai - perfect for relaxing or entertaining. This home offers style, space, and a prime location in one of Tampa's most vibrant neighborhoods. Call today!