19307 BANFIELD Place - Orlando, FL apartments for rent
19307 BANFIELD Place
19307 BANFIELD Place
19307 BANFIELD Place
19307 Banfield Place, Orlando, FL 34744
Frequently Asked Questions (FAQs)
19307 BANFIELD Place has a unit available for $3,200 per month (fees may apply) at a 12 month lease term. Check out the Price and Availability section for more information on this unit.
In Orlando, FL, the average rent is $1,453 for a studio, $1,672 for a 1-bedroom, $1,985 for a 2-bedroom, and $2,276 for a 3-bedroom. The median rent in Orlando, FL has decreased 0.4% month over month. For more information on rental trends in Orlando, FL, check out our monthly Orlando, FL Rent Report (opens in new tab).
Must have 3x the rent in total household income (before taxes).
Some of 19307 BANFIELD Place's amenities include In unit laundry, Patio / balcony, and Dishwasher. To see the other amenities this property offers, check out the Amenities section.
19307 BANFIELD Place is not currently offering any rent specials.
Yes, 19307 BANFIELD Place is pet-friendly.
Yes, 19307 BANFIELD Place offers parking.
Yes, 19307 BANFIELD Place offers units with in unit laundry.
No, 19307 BANFIELD Place does not have a pool.
No, 19307 BANFIELD Place does not have accessible units.
Yes, 19307 BANFIELD Place has units with dishwashers.
No, 19307 BANFIELD Place does not have units with air conditioning.
Overview
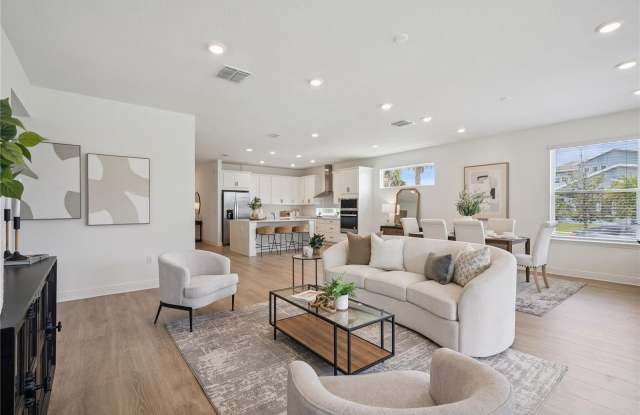
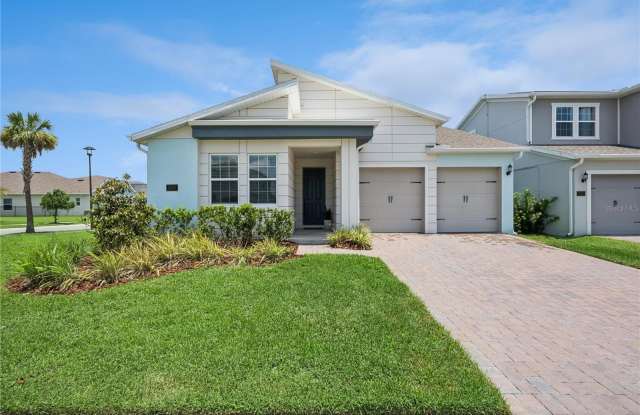
This former builder's model home in the Summerdale Park at Lake Nona community is a beacon of style and comfort, complete with premium upgrades like a modern kitchen and energy-efficient features. Nestled in a trendy Orlando location, this charming property offers easy access to top-rated schools, shopping, and dining. The community dazzles with amenities like a scenic lakeside pool and serene picnic pavilion, providing residents ample recreational opportunities. Positive reviews highlight the impressive interior features, including exquisite vinyl plank flooring and a luxurious master suite. With cats allowed, it's a perfect choice for pet owners seeking a vibrant lifestyle in the sought-after Lake Nona area.
In unit laundry, Patio / balcony, Dishwasher, Garage, Stainless steel, Walk in closets
Find apartments similar to 19307 BANFIELD Place
How many bedrooms do you need?
Location
19307 Banfield Place, Orlando, FL 34744
Contact for office hours
Points of interest shown are within a 10 mile radius of this listing, or 50 miles for airports
Amenities
In Unit Laundry
Patio / Balcony
Dishwasher
Garage
Stainless Steel
Walk In Closets
Unit amenities
Dishwasher
In Unit Laundry
Verified reviews
We are collecting reviews from verified residents who have toured or leased from 19307 BANFIELD Place. Check back soon.
Property details
Income RequirementMust have 3x the rent in total household income (before taxes)
Income Requirement
Must have 3x the rent in total household income (before taxes)
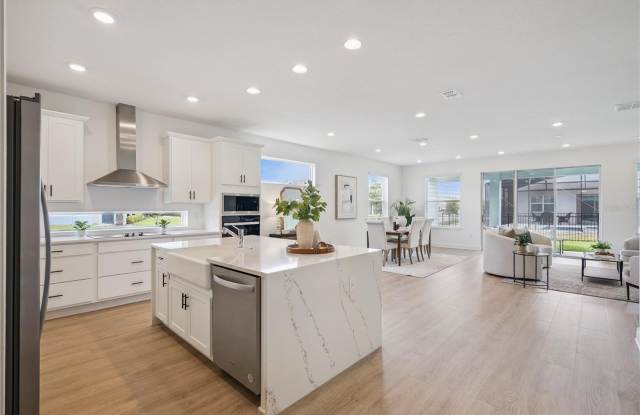
Property DescriptionThis beautifully finished FORMER BUILDER MODEL is located in the desirable SUMMERDALE PARK community of LAKE NONA. This 3-bedroom, 2-bath home offers 2,179 square feet of bright, open living space with a thoughtful split-bedroom floor plan, designer finishes and LUXURY VINYL FLOORING throughout. A covered front entry opens to a long foyer with two secondary bedrooms and a full bath privately positioned near the front of the home. The main living area features an open kitchen, dining and living room layout designed for everyday comfort and easy entertaining. The kitchen is a true centerpiece with soft-close cabinetry, quartz countertops, a WATERFALL-EDGE QUARTZ ISLAND, stainless steel appliances, built-in oven and microwave, cooktop with vent hood, modern black hardware and a clean, timeless design. The open living and dining spaces overlook the COVERED LANAI, bringing in natural light and creating an easy indoor-outdoor feel. Privately located at the rear of the home, the primary suite offers generous bedroom space, great natural light, a spacious walk-in closet and an elevated bath with dual vanities, modern black fixtures and a large walk-in shower with a glass enclosure. The primary bath connects to the walk-in closet, which provides DIRECT LAUNDRY ROOM ACCESS for added convenience. Additional highlights include a 2-car garage, recessed lighting, neutral finishes, a functional laundry room and the polished feel of a former builder model. The Charleston floor plan also offered a builder-designed OPTIONAL SECOND-FLOOR BONUS ROOM configuration. While this home was completed as a one-story model, available builder blueprints show the optional upstairs layout, giving a future owner the opportunity to explore additional living space, subject to buyer verification, permitting and approval. Located near Orlando International Airport, Lake Nona shopping and dining, Medical City, major roadways and area schools, this home offers style, function and convenience.
This beautifully finished FORMER BUILDER MODEL is located in the desirable SUMMERDALE PARK community of LAKE NONA. This 3-bedroom, 2-bath home offers 2,179 square feet of bright, open living space with a thoughtful split-bedroom floor plan, designer finishes and LUXURY VINYL FLOORING throughout. A covered front entry opens to a long foyer with two secondary bedrooms and a full bath privately positioned near the front of the home. The main living area features an open kitchen, dining and living room layout designed for everyday comfort and easy entertaining. The kitchen is a true centerpiece with soft-close cabinetry, quartz countertops, a WATERFALL-EDGE QUARTZ ISLAND, stainless steel appliances, built-in oven and microwave, cooktop with vent hood, modern black hardware and a clean, timeless design. The open living and dining spaces overlook the COVERED LANAI, bringing in natural light and creating an easy indoor-outdoor feel. Privately located at the rear of the home, the primary suite offers generous bedroom space, great natural light, a spacious walk-in closet and an elevated bath with dual vanities, modern black fixtures and a large walk-in shower with a glass enclosure. The primary bath connects to the walk-in closet, which provides DIRECT LAUNDRY ROOM ACCESS for added convenience. Additional highlights include a 2-car garage, recessed lighting, neutral finishes, a functional laundry room and the polished feel of a former builder model. The Charleston floor plan also offered a builder-designed OPTIONAL SECOND-FLOOR BONUS ROOM configuration. While this home was completed as a one-story model, available builder blueprints show the optional upstairs layout, giving a future owner the opportunity to explore additional living space, subject to buyer verification, permitting and approval. Located near Orlando International Airport, Lake Nona shopping and dining, Medical City, major roadways and area schools, this home offers style, function and convenience.