12735 BANTING Terrace - Orlando, FL apartments for rent
12735 BANTING Terrace
12735 Banting Terrace, Orlando, FL 32827
Frequently Asked Questions (FAQs)
12735 BANTING Terrace has a unit available for $4,950 per month (fees may apply) at a 12 month lease term. Check out the Price and Availability section for more information on this unit.
In Orlando, FL, the average rent is $1,456 for a studio, $1,687 for a 1-bedroom, $1,997 for a 2-bedroom, and $2,293 for a 3-bedroom. The median rent in Orlando, FL has decreased 0.4% month over month. For more information on rental trends in Orlando, FL, check out our monthly Orlando, FL Rent Report (opens in new tab).
Must have 3x the rent in total household income (before taxes).
Some of 12735 BANTING Terrace's amenities include Hot tub, Patio / balcony, and Dishwasher. Only 10% of the 931 Orlando, FL rentals on Apartment List have a hot tub. To see the other amenities this property offers, check out the Amenities section.
12735 BANTING Terrace is not currently offering any rent specials.
Yes, 12735 BANTING Terrace is pet-friendly.
Yes, 12735 BANTING Terrace offers parking.
No, 12735 BANTING Terrace does not offer units with in unit laundry.
No, 12735 BANTING Terrace does not have a pool.
No, 12735 BANTING Terrace does not have accessible units.
Yes, 12735 BANTING Terrace has units with dishwashers.
No, 12735 BANTING Terrace does not have units with air conditioning.
Patio / balcony, Dishwasher, Garage, Walk in closets, Gym, Ceiling fan
Find apartments similar to 12735 BANTING Terrace
How many bedrooms do you need?
Location
12735 Banting Terrace, Orlando, FL 32827•Neighborhood: Lake Nona
Contact for office hours
Points of interest shown are within a 10 mile radius of this listing, or 50 miles for airports
Amenities
Patio / Balcony
Dishwasher
Garage
Walk In Closets
Gym
Ceiling Fan
Unit amenities
Bathtub
Ceiling Fan
Verified reviews
We are collecting reviews from verified residents who have toured or leased from 12735 BANTING Terrace. Check back soon.
Property details
Income RequirementMust have 3x the rent in total household income (before taxes)
Income Requirement
Must have 3x the rent in total household income (before taxes)
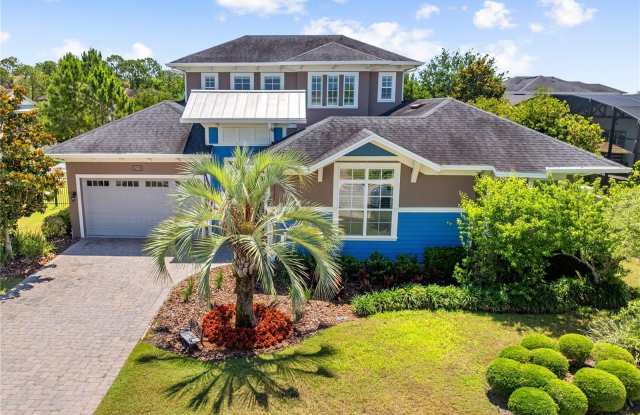
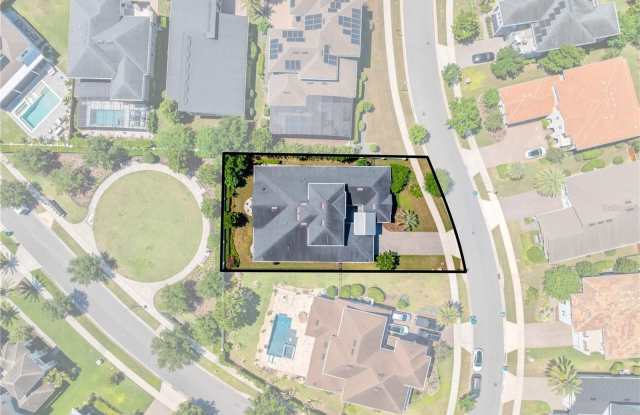
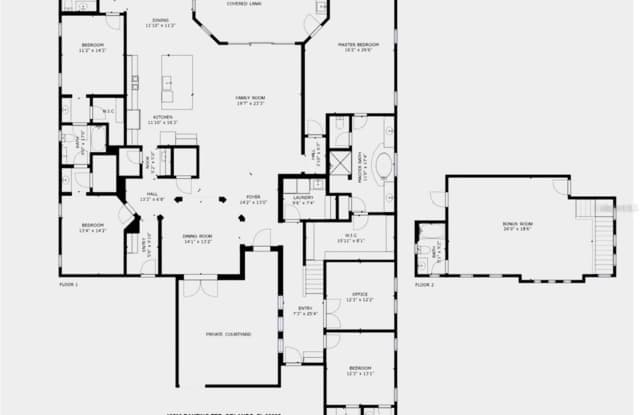
Property DescriptionPositioned within The Preserve in Laureate Park's gated community, this exceptional estate offers a refined blend of modern design, privacy, and elevated indoor and outdoor living. With over 4,000 square feet, this five-bedroom, five-bathroom home features a rare dual primary suite layout, a three-car garage, and a private courtyard entrance that creates an impressive arrival. Inside, soaring ceilings and abundant natural light highlight elegant finishes, including crown molding and wood-look ceramic tile throughout the main living areas. The formal dining room features a tray ceiling, wainscoting, and French doors that open to the courtyard for seamless indoor and outdoor living. The chef's kitchen anchors the home with an expansive center island, quartz countertops, custom cabinetry, a walk-in pantry, and a butler's pantry with a wine refrigerator, all flowing into the main living space for effortless entertaining. The primary suite offers a private retreat with a sitting area, lanai access, and a spa-inspired bath with soaking tub, walk-in shower, dual vanities, and a custom closet. A secondary private suite with its own entrance is ideal for guests or multigenerational living. Upstairs, a large bonus room with a full bath adds flexible living space. Enjoy a spacious lanai with a custom summer kitchen and fire pit, overlooking a private backyard with no rear neighbors. Laureate Park amenities include an aquatic center, fitness cente
Positioned within The Preserve in Laureate Park's gated community, this exceptional estate offers a refined blend of modern design, privacy, and elevated indoor and outdoor living. With over 4,000 square feet, this five-bedroom, five-bathroom home features a rare dual primary suite layout, a three-car garage, and a private courtyard entrance that creates an impressive arrival. Inside, soaring ceilings and abundant natural light highlight elegant finishes, including crown molding and wood-look ceramic tile throughout the main living areas. The formal dining room features a tray ceiling, wainscoting, and French doors that open to the courtyard for seamless indoor and outdoor living. The chef's kitchen anchors the home with an expansive center island, quartz countertops, custom cabinetry, a walk-in pantry, and a butler's pantry with a wine refrigerator, all flowing into the main living space for effortless entertaining. The primary suite offers a private retreat with a sitting area, lanai access, and a spa-inspired bath with soaking tub, walk-in shower, dual vanities, and a custom closet. A secondary private suite with its own entrance is ideal for guests or multigenerational living. Upstairs, a large bonus room with a full bath adds flexible living space. Enjoy a spacious lanai with a custom summer kitchen and fire pit, overlooking a private backyard with no rear neighbors. Laureate Park amenities include an aquatic center, fitness cente