2407 Alden Trace Blvd W has a unit available for $1,700 per month (fees may apply) at a 12 month lease term. Check out the Price and Availability section for more information on this unit.
In Jacksonville, FL, the average rent is $1,188 for a studio, $1,385 for a 1-bedroom, $1,634 for a 2-bedroom, and $1,900 for a 3-bedroom. The median rent in Jacksonville, FL has decreased 0.3% month over month. For more information on rental trends in Jacksonville, FL, check out our monthly Jacksonville, FL Rent Report (opens in new tab).
Must have 3x the rent in total household income (before taxes).
Some of 2407 Alden Trace Blvd W's amenities include In unit laundry, Patio / balcony, and Dishwasher. To see the other amenities this property offers, check out the Amenities section.
2407 Alden Trace Blvd W is not currently offering any rent specials.
Yes, 2407 Alden Trace Blvd W is pet-friendly.
Yes, 2407 Alden Trace Blvd W offers parking.
Yes, 2407 Alden Trace Blvd W offers units with in unit laundry.
No, 2407 Alden Trace Blvd W does not have a pool.
No, 2407 Alden Trace Blvd W does not have accessible units.
Yes, 2407 Alden Trace Blvd W has units with dishwashers.
Yes, 2407 Alden Trace Blvd W has units with air conditioning.
Points of interest shown are within a 10 mile radius of this listing, or 50 miles for airports
Amenities
In Unit Laundry
Patio / Balcony
Dishwasher
Pet Friendly
Garage
Recently Renovated
Unit amenities
Air Conditioning
Ceiling Fan
Verified reviews
We are collecting reviews from verified residents who have toured or leased from 2407 Alden Trace Blvd W. Check back soon.
Property details
Income RequirementMust have 3x the rent in total household income (before taxes)
Income Requirement
Must have 3x the rent in total household income (before taxes)
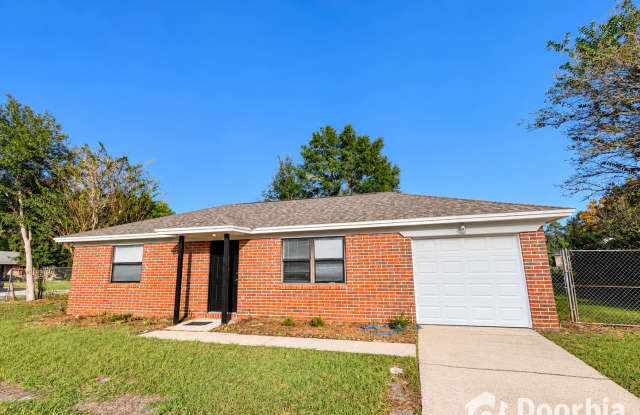
Property DescriptionWelcome home to this beautifully updated 2-bedroom, 1-bathroom single-family home, offering a perfect blend of modern style, comfort, and functionality!
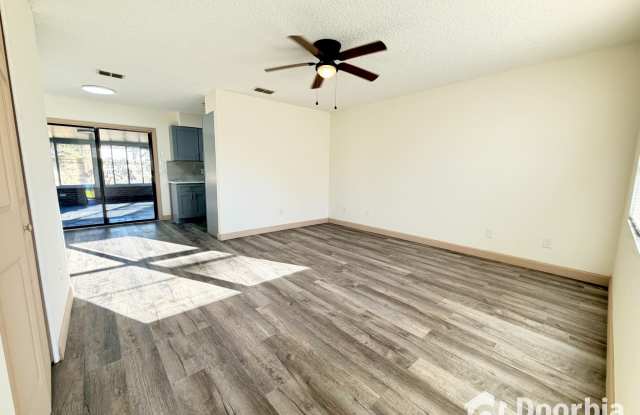
Step inside to discover a bright and inviting living space featuring gorgeous wood-look luxury vinyl plank flooring, fresh neutral paint, and a ceiling fan. The open layout creates a welcoming atmosphere with plenty of natural light, making it ideal for both relaxing and entertaining.
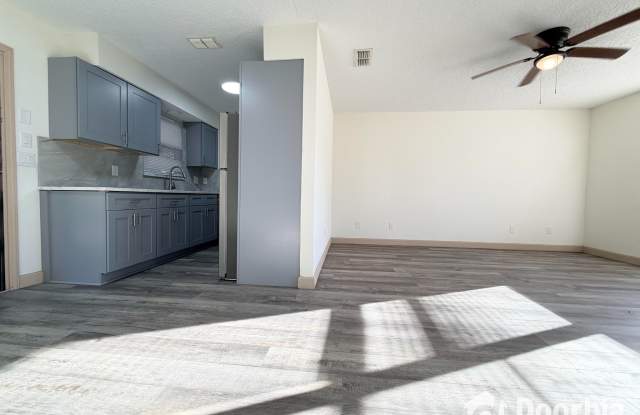
The beautifully renovated kitchen is sure to impress, showcasing stylish gray shaker-style cabinetry, marble-look countertops and backsplash, sleek stainless steel appliances, and a modern range hood. With ample cabinet and counter space, this kitchen offers both elegance and everyday convenience.
Both bedrooms feature attractive wood-look flooring, natural lighting, and closet space. The updated bathroom offers a modern vanity, stylish arched mirror, contemporary fixtures, and a tub/shower combination with beautiful marble-look tile surrounds and sliding glass doors.
One of the home's standout features is the spacious enclosed sunroom, surrounded by windows that bring in an abundance of natural light. This versatile space is perfect for enjoying your morning coffee, creating a relaxing sitting area, or simply enjoying views of the backyard.
Additional highlights include an attached one-car garage with a washer and dryer, providing added convenience and storage space.
Step outside to enjoy a spacious backyard with mature trees, plenty of room for outdoor activities, and a covered patio area ideal for relaxing outdoors.
At Doorbia Property Management, we strive to provide an experience that is cost-effective and convenient. That's why we provide a Resident Benefits Package (RBP) to address common headaches for our residents. Our program handles insurance, identity protection, utility set up, credit building, rent rewards at a rate of $37.00/month, added to every property as a required program. More details upon application.
*If you provide your own insurance policy, the RBP cost will be reduced by the amount of the insurance premium billed by Second Nature Insurance Services (NPN No. 20224621).
Welcome home to this beautifully updated 2-bedroom, 1-bathroom single-family home, offering a perfect blend of modern style, comfort, and functionality!
Step inside to discover a bright and inviting living space featuring gorgeous wood-look luxury vinyl plank flooring, fresh neutral paint, and a ceiling fan. The open layout creates a welcoming atmosphere with plenty of natural light, making it ideal for both relaxing and entertaining.
The beautifully renovated kitchen is sure to impress, showcasing stylish gray shaker-style cabinetry, marble-look countertops and backsplash, sleek stainless steel appliances, and a modern range hood. With ample cabinet and counter space, this kitchen offers both elegance and everyday convenience.
Both bedrooms feature attractive wood-look flooring, natural lighting, and closet space. The updated bathroom offers a modern vanity, stylish arched mirror, contemporary fixtures, and a tub/shower combination with beautiful marble-look tile surrounds and sliding glass doors.
One of the home's standout features is the spacious enclosed sunroom, surrounded by windows that bring in an abundance of natural light. This versatile space is perfect for enjoying your morning coffee, creating a relaxing sitting area, or simply enjoying views of the backyard.
Additional highlights include an attached one-car garage with a washer and dryer, providing added convenience and storage space.
Step outside to enjoy a spacious backyard with mature trees, plenty of room for outdoor activities, and a covered patio area ideal for relaxing outdoors.
At Doorbia Property Management, we strive to provide an experience that is cost-effective and convenient. That's why we provide a Resident Benefits Package (RBP) to address common headaches for our residents. Our program handles insurance, identity protection, utility set up, credit building, rent rewards at a rate of $37.00/month, added to every property as a required program. More details upon application.
*If you provide your own insurance policy, the RBP cost will be reduced by the amount of the insurance premium billed by Second Nature Insurance Services (NPN No. 20224621).