413 NW WARNER STREET NW - Washington, DC apartments for rent
413 NW WARNER STREET NW
413 Warner St NW, Washington, DC 20001
Off market
Frequently Asked Questions (FAQs)
In Washington, DC, the average rent is $1,974 for a studio, $2,558 for a 1-bedroom, $3,588 for a 2-bedroom, and $4,609 for a 3-bedroom. The median rent in Washington, DC has increased 0.2% month over month. For more information on rental trends in Washington, DC, check out our monthly Washington, DC Rent Report (opens in new tab).
Some of 413 NW WARNER STREET NW's amenities include In unit laundry, Patio / balcony, and Hardwood floors. To see the other amenities this property offers, check out the Amenities section.
413 NW WARNER STREET NW is not currently offering any rent specials.
In unit laundry, Patio / balcony, Hardwood floors, Recently renovated, Courtyard, Carpet
Price and availability
Prices last verified by 413 NW WARNER STREET NW almost 2 years ago
There aren't any 2 bedrooms available. Turn on alerts to be notified once there are.
Find apartments similar to 413 NW WARNER STREET NW
How many bedrooms do you need?
Location
413 Warner St NW, Washington, DC 20001•Neighborhood: Logan Circle - Shaw
Contact for office hours
Amenities
In Unit Laundry
Patio / Balcony
Hardwood Floors
Recently Renovated
Courtyard
Carpet
Unit amenities
Carpet
Garbage Disposal
Hardwood Floors
Property details
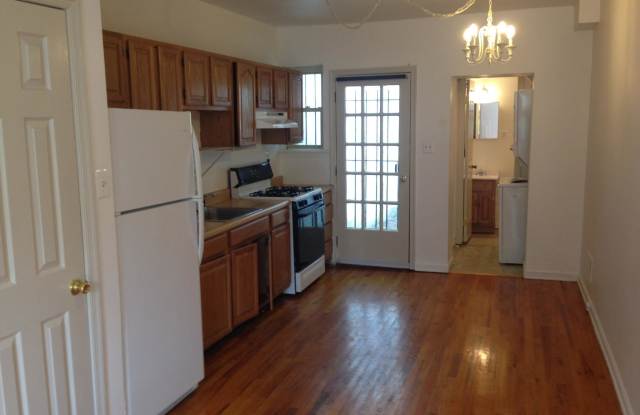
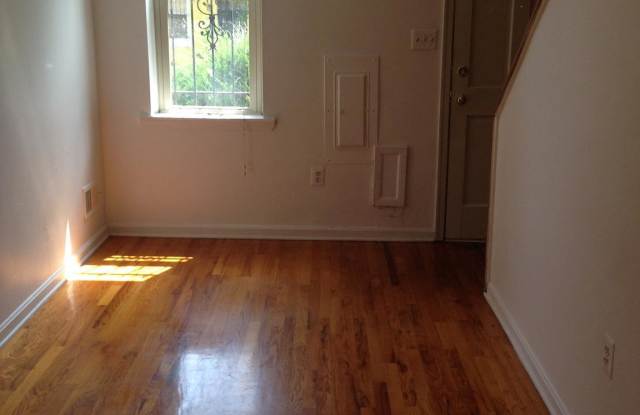
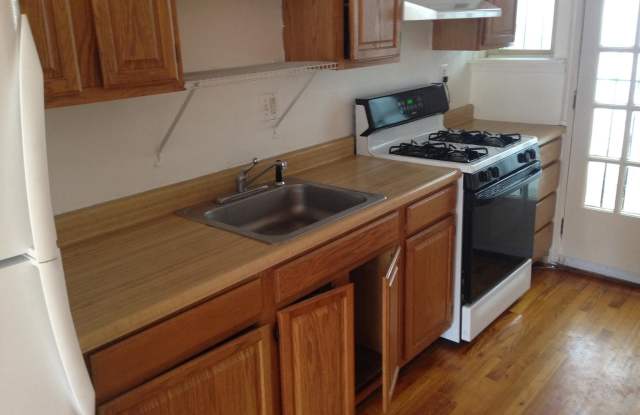
Property DescriptionEnter the house off of a small porch directly into the living room/dining room/kitchen area (29x9) with hardwood flooring. Kitchen includes gas range, refrigerator and garbage disposal along with good cabinet and counter space. The half bath is located off kitchen. Laundry closet with washer/dryer stack unit is behind the half bath. Door in kitchen leads out into fenced-in courtyard. Upper level includes two carpeted bedrooms with brand new carpet (11x10) (11x9), one of which has a lovely skylight. Renovated hall bath and additional skylight in hallway complete the second level.
Enter the house off of a small porch directly into the living room/dining room/kitchen area (29x9) with hardwood flooring. Kitchen includes gas range, refrigerator and garbage disposal along with good cabinet and counter space. The half bath is located off kitchen. Laundry closet with washer/dryer stack unit is behind the half bath. Door in kitchen leads out into fenced-in courtyard. Upper level includes two carpeted bedrooms with brand new carpet (11x10) (11x9), one of which has a lovely skylight. Renovated hall bath and additional skylight in hallway complete the second level.