2453 S Race Street - Denver, CO apartments for rent
2453 S Race Street
2453 S Race Street
2453 S Race Street
2453 South Race Street, Denver, CO 80210
Off market
Frequently Asked Questions (FAQs)
In Denver, CO, the average rent is $1,385 for a studio, $1,701 for a 1-bedroom, $2,304 for a 2-bedroom, and $3,076 for a 3-bedroom. The median rent in Denver, CO has increased 0.1% month over month. For more information on rental trends in Denver, CO, check out our monthly Denver, CO Rent Report (opens in new tab).
Must have 3x the rent in total household income (before taxes).
Some of 2453 S Race Street's amenities include Patio / balcony, Granite counters, and Hardwood floors. To see the other amenities this property offers, check out the Amenities section.
2453 S Race Street is not currently offering any rent specials.
Prices last verified by 2453 S Race Street almost 5 years ago
There aren't any 3 bedrooms available. Turn on alerts to be notified once there are.
Find apartments similar to 2453 S Race Street
How many bedrooms do you need?
Location
2453 South Race Street, Denver, CO 80210•Neighborhood: Evanston
Contact for office hours
Amenities
Patio / Balcony
Granite Counters
Hardwood Floors
Recently Renovated
Extra Storage
Unit amenities
Extra Storage
Patio / Balcony
Property details
Income RequirementMust have 3x the rent in total household income (before taxes)
Income Requirement
Must have 3x the rent in total household income (before taxes)
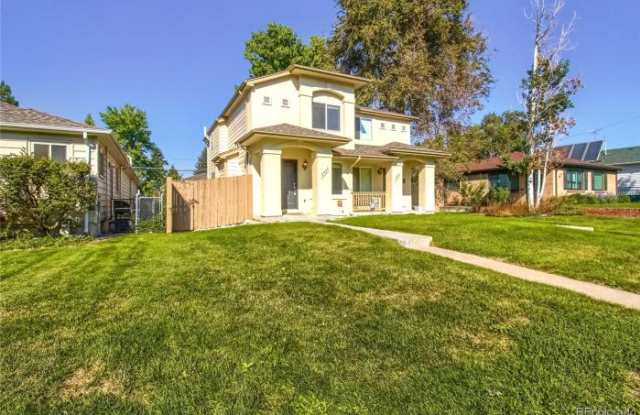
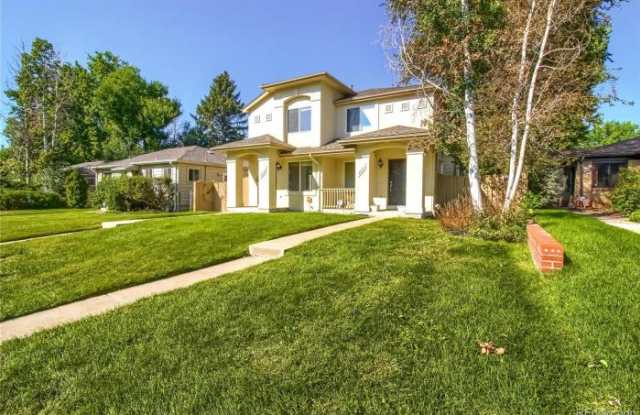
Property DescriptionD. U. & close to Porter, Swedish & Craig Hospitals, this home is a perfect walking distance to restaurants, D.U. & lightrail. Walking up, you will note the great curb appeal, welcoming guests on our Colorado sunny days. This townhome has an open floor plan with tons of functional living space & natural light. Totally remodeled with NEW hardwood floors, kitchen appliances & granite countertops. The main floor boasts a great room, half bath and the kitchen which opens to backyard with deck. Upstairs has two master bedrooms, each with their own en-suite baths. They feature high ceilings, open space, light and tons of room to spread out. The bathrooms are large, with plenty of linen storage, tile floors, countertops, and large closets. There is a third bedroom with 3/4 bathroom in the basement, which provides privacy. Extra storage in basement. The backyard space provides a nice place to spend your time!
D. U. & close to Porter, Swedish & Craig Hospitals, this home is a perfect walking distance to restaurants, D.U. & lightrail. Walking up, you will note the great curb appeal, welcoming guests on our Colorado sunny days. This townhome has an open floor plan with tons of functional living space & natural light. Totally remodeled with NEW hardwood floors, kitchen appliances & granite countertops. The main floor boasts a great room, half bath and the kitchen which opens to backyard with deck. Upstairs has two master bedrooms, each with their own en-suite baths. They feature high ceilings, open space, light and tons of room to spread out. The bathrooms are large, with plenty of linen storage, tile floors, countertops, and large closets. There is a third bedroom with 3/4 bathroom in the basement, which provides privacy. Extra storage in basement. The backyard space provides a nice place to spend your time!