In Denver, CO, the average rent is $1,385 for a studio, $1,701 for a 1-bedroom, $2,304 for a 2-bedroom, and $3,076 for a 3-bedroom. The median rent in Denver, CO has increased 0.1% month over month. For more information on rental trends in Denver, CO, check out our monthly Denver, CO Rent Report (opens in new tab).
Must have 3x the rent in total household income (before taxes).
Some of 139 Glencoe St's amenities include Fireplace, W/D hookup, and Granite counters. Only 20% of the 1,144 Denver, CO rentals on Apartment List have a fireplace. To see the other amenities this property offers, check out the Amenities section.
139 Glencoe St is not currently offering any rent specials.
Yes, 139 Glencoe St is pet-friendly.
Yes, 139 Glencoe St offers parking.
No, 139 Glencoe St does not offer units with in unit laundry.
No, 139 Glencoe St does not have a pool.
No, 139 Glencoe St does not have accessible units.
Yes, 139 Glencoe St has units with dishwashers.
Yes, 139 Glencoe St has units with air conditioning.
W/D hookup, Granite counters, Dishwasher, Pet friendly, Garage, Stainless steel
Price and availability
Prices last verified by 139 Glencoe St almost 5 years ago
There aren't any 2 bedrooms available. Turn on alerts to be notified once there are.
Find apartments similar to 139 Glencoe St
How many bedrooms do you need?
Location
139 Glencoe Street, Denver, CO 80220•Neighborhood: Hilltop
Contact for office hours
Amenities
W/D Hookup
Granite Counters
Dishwasher
Pet Friendly
Garage
Stainless Steel
Unit amenities
Air Conditioning
Oven
Property details
Income RequirementMust have 3x the rent in total household income (before taxes)
Income Requirement
Must have 3x the rent in total household income (before taxes)
Property Description****AVAILABLE NOW!****
This 2 bed, 3 bath and 4196 sqft home will not last long!!
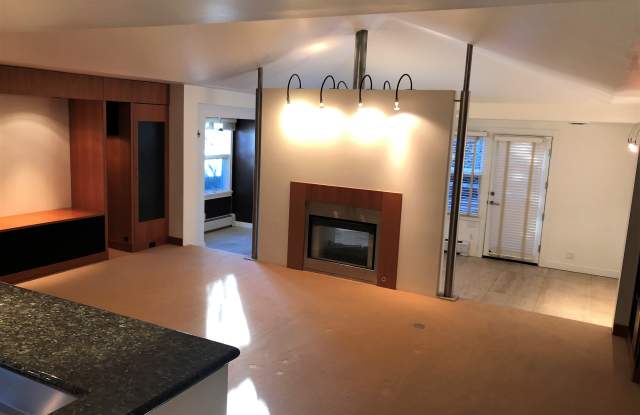
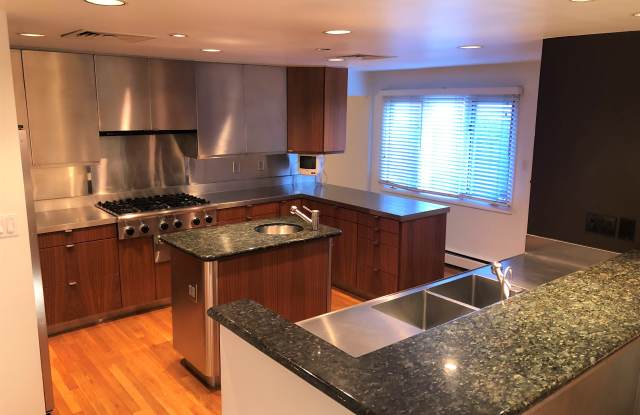
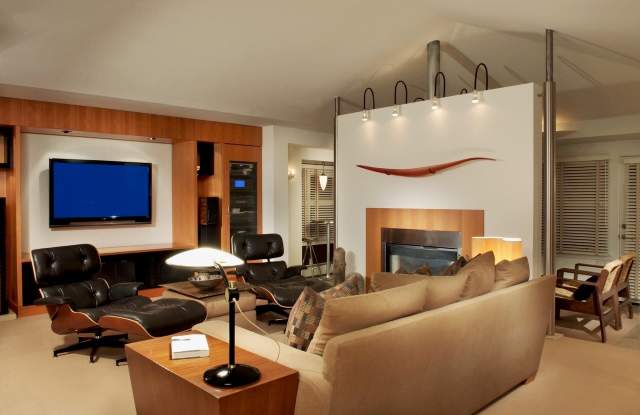
Located right in the heart of one of Denver's finest neighborhoods just a half block to Robinson Park! This beautiful and unique home has incredible finishes. Starting with the gourmet kitchen with granite and stainless steel counters, Thermador professional cook top with plate warmer drawer, double ovens and walk in pantry. The kitchen opens up to a large family room with a custom bar with designer wine rack and granite counters, see-through fireplace, over 10 ft vaulted ceiling, and custom hardwood designer book cases.
The large master bedroom has a dream wall to wall closet and beautiful on suite bathroom with heated tile floors. There's even an office off of the master suite!
Don't forget to see the full finished basement with wet bar, 3rd bathroom, incredible storage room and much more!
Both the front and back yard are great spaces for relaxing and or entertaining.
Features:
-Appliances: refrigerator, double ovens, cook top with plate warmer drawer, dishwasher, microwave
-Attached 2 car garage
-Central Air Conditioning
-See-through fireplace
-Granite and steel counter tops throughout
-2 custom wet bars; main floor and basement
-Finished basement
-Washer and Dryer HOOK UPS only!
Will consider 1 dog with $500 pet deposit. No cats.
School District:Denver County 1
Carson Elementary
Hill Campus
George Washington
For Showings, please call or text Melanie Stoner at 720-517-4198 or email Melanie@NewAgeRE.com.
To Apply, please visit our website at www.NewAgeRE.com . All adults over the age of 18 must be screened and named on the lease. $40 application fee/applicant.
We are not responsible for inaccurate information. For the most accurate information, please visit our website at NewAgeRE.com or contact the leasing agent listed.
****AVAILABLE NOW!****
This 2 bed, 3 bath and 4196 sqft home will not last long!!
Located right in the heart of one of Denver's finest neighborhoods just a half block to Robinson Park! This beautiful and unique home has incredible finishes. Starting with the gourmet kitchen with granite and stainless steel counters, Thermador professional cook top with plate warmer drawer, double ovens and walk in pantry. The kitchen opens up to a large family room with a custom bar with designer wine rack and granite counters, see-through fireplace, over 10 ft vaulted ceiling, and custom hardwood designer book cases.
The large master bedroom has a dream wall to wall closet and beautiful on suite bathroom with heated tile floors. There's even an office off of the master suite!
Don't forget to see the full finished basement with wet bar, 3rd bathroom, incredible storage room and much more!
Both the front and back yard are great spaces for relaxing and or entertaining.
Features:
-Appliances: refrigerator, double ovens, cook top with plate warmer drawer, dishwasher, microwave
-Attached 2 car garage
-Central Air Conditioning
-See-through fireplace
-Granite and steel counter tops throughout
-2 custom wet bars; main floor and basement
-Finished basement
-Washer and Dryer HOOK UPS only!
Will consider 1 dog with $500 pet deposit. No cats.
School District:Denver County 1
Carson Elementary
Hill Campus
George Washington
For Showings, please call or text Melanie Stoner at 720-517-4198 or email Melanie@NewAgeRE.com.
To Apply, please visit our website at www.NewAgeRE.com . All adults over the age of 18 must be screened and named on the lease. $40 application fee/applicant.
We are not responsible for inaccurate information. For the most accurate information, please visit our website at NewAgeRE.com or contact the leasing agent listed.