14936 E Crestridge Pl - Aurora, CO apartments for rent
14936 E Crestridge Pl
14936 E Crestridge Pl, Aurora, CO 80015
Off market
Frequently Asked Questions (FAQs)
In Aurora, CO, the average rent is $1,325 for a studio, $1,432 for a 1-bedroom, $1,861 for a 2-bedroom, and $2,664 for a 3-bedroom. The median rent in Aurora, CO has increased 0.1% month over month. For more information on rental trends in Aurora, CO, check out our monthly Aurora, CO Rent Report (opens in new tab).
Must have 3x the rent in total household income (before taxes).
Some of 14936 E Crestridge Pl's amenities include In unit laundry, Patio / balcony, and Granite counters. To see the other amenities this property offers, check out the Amenities section.
14936 E Crestridge Pl is not currently offering any rent specials.
Yes, 14936 E Crestridge Pl is pet-friendly.
Yes, 14936 E Crestridge Pl offers parking.
Yes, 14936 E Crestridge Pl offers units with in unit laundry.
Yes, 14936 E Crestridge Pl has a pool.
No, 14936 E Crestridge Pl does not have accessible units.
Yes, 14936 E Crestridge Pl has units with dishwashers.
Yes, 14936 E Crestridge Pl has units with air conditioning.
In unit laundry, Patio / balcony, Granite counters, Hardwood floors, Dishwasher, Pet friendly
Find apartments similar to 14936 E Crestridge Pl
How many bedrooms do you need?
Location
14936 E Crestridge Pl, Aurora, CO 80015•Neighborhood: Shenandoah
Contact for office hours
Amenities
In Unit Laundry
Patio / Balcony
Granite Counters
Hardwood Floors
Dishwasher
Pet Friendly
Unit amenities
Air Conditioning
Dishwasher
Property details
Income RequirementMust have 3x the rent in total household income (before taxes)
Income Requirement
Must have 3x the rent in total household income (before taxes)
Property Description---- SCHEDULE A SHOWING ONLINE AT: showmojo.com/lt/095bfa5013 ----
***Please visit WWW.TJCREALESTATE.COM to view all available properties.***
BRAND NEW 2018: 3 Bedroom, 2.5 Bathroom Attached Home with almost 1800 sq ft of living space located in the quaint Pioneer Hills community of Centennial.
Engineered wood floors flow throughout the open floor plan of the Main Level to include Great Room, Dining Area, Kitchen, Powder, Office Space and Mud Room.
Eat-in Kitchen is perfect for entertaining and includes stainless appliances (Refrigerator, Dishwasher, Microwave and 5 burner Gas Range), upgraded cabinets, granite counters, and large island/breakfast bar.
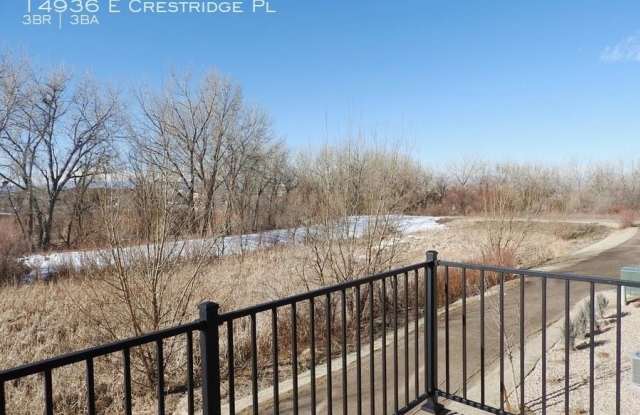
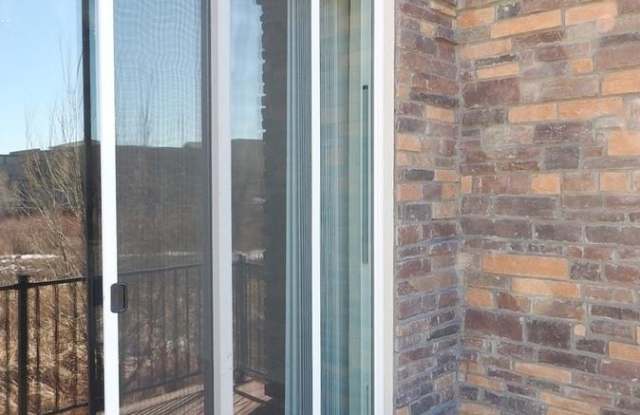
Balcony off Dining Area has peaceful views of mountains and green belt.
Upper Level includes 3 spacious Bedrooms, 2 Bathrooms and Laundry (washer/dryer included). Master Bedroom features tiled Bath with walk-in closet, dual sink, quartz counters, oversized shower, and contemporary \'barn door\'.
Unfinished, walk-out Basement is great for work-out area, bike storage, play area or craft space.
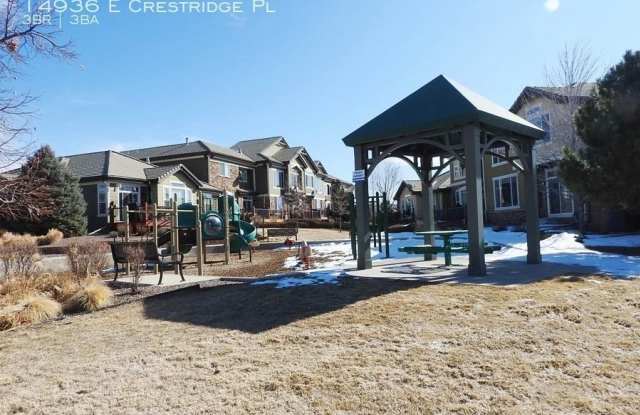
Central air; HOA paid by owner; 2 car attached Garage (parking in garage only); Community Pool and Playground 1 block away.
Cherry Creek School District! Walk to new shopping center! Close proximity to Cherry Creek Resevoir, Off Leash Dog Park and Denver Tech Center. Easy access to I-225 and C-470.
Pets allowed upon approval.
Available NOW
Cherry Creek School District
Close To Cherry Creek Resevoir
Community Pool
Park And Playground
Walking Distance To Dining And Shopping
Walking Trails
---- SCHEDULE A SHOWING ONLINE AT: showmojo.com/lt/095bfa5013 ----
***Please visit WWW.TJCREALESTATE.COM to view all available properties.***
BRAND NEW 2018: 3 Bedroom, 2.5 Bathroom Attached Home with almost 1800 sq ft of living space located in the quaint Pioneer Hills community of Centennial.
Engineered wood floors flow throughout the open floor plan of the Main Level to include Great Room, Dining Area, Kitchen, Powder, Office Space and Mud Room.
Eat-in Kitchen is perfect for entertaining and includes stainless appliances (Refrigerator, Dishwasher, Microwave and 5 burner Gas Range), upgraded cabinets, granite counters, and large island/breakfast bar.
Balcony off Dining Area has peaceful views of mountains and green belt.
Upper Level includes 3 spacious Bedrooms, 2 Bathrooms and Laundry (washer/dryer included). Master Bedroom features tiled Bath with walk-in closet, dual sink, quartz counters, oversized shower, and contemporary \'barn door\'.
Unfinished, walk-out Basement is great for work-out area, bike storage, play area or craft space.
Central air; HOA paid by owner; 2 car attached Garage (parking in garage only); Community Pool and Playground 1 block away.
Cherry Creek School District! Walk to new shopping center! Close proximity to Cherry Creek Resevoir, Off Leash Dog Park and Denver Tech Center. Easy access to I-225 and C-470.
Pets allowed upon approval.
Available NOW
Cherry Creek School District
Close To Cherry Creek Resevoir
Community Pool
Park And Playground
Walking Distance To Dining And Shopping
Walking Trails