3 Bedroom + Loft + Office Oceanside Home - Oceanside, CA apartments for rent
3 Bedroom + Loft + Office Oceanside Home
609 Hidden Canyon Way, Oceanside, CA 92054
Frequently Asked Questions (FAQs)
3 Bedroom + Loft + Office Oceanside Home has a unit available for $4,600 per month (fees may apply) at a 12 month lease term. Check out the Price and Availability section for more information on this unit.
In Oceanside, CA, the average rent is $2,491 for a studio, $2,685 for a 1-bedroom, $3,233 for a 2-bedroom, and $4,264 for a 3-bedroom. The median rent in Oceanside, CA has increased 1.3% month over month. For more information on rental trends in Oceanside, CA, check out our monthly Oceanside, CA Rent Report (opens in new tab).
Must have 3x the rent in total household income (before taxes).
Some of 3 Bedroom + Loft + Office Oceanside Home's amenities include Walk in closets, In unit laundry, and Patio / balcony. Only 23% of the 107 Oceanside, CA rentals on Apartment List have a walk-in closet. To see the other amenities this property offers, check out the Amenities section.
3 Bedroom + Loft + Office Oceanside Home is not currently offering any rent specials.
Yes, 3 Bedroom + Loft + Office Oceanside Home is pet-friendly.
In unit laundry, Patio / balcony, Granite counters, Dishwasher, Pet friendly, Garage
Find apartments similar to 3 Bedroom + Loft + Office Oceanside Home
How many bedrooms do you need?
Location
609 Hidden Canyon Way, Oceanside, CA 92054•Neighborhood: Loma Alta
Contact for office hours
Points of interest shown are within a 10 mile radius of this listing, or 50 miles for airports
Amenities
In Unit Laundry
Patio / Balcony
Granite Counters
Dishwasher
Pet Friendly
Garage
Unit amenities
Carpet
Dishwasher
Fireplace
Verified reviews
We are collecting reviews from verified residents who have toured or leased from 3 Bedroom + Loft + Office Oceanside Home. Check back soon.
Property details
Income RequirementMust have 3x the rent in total household income (before taxes)
Income Requirement
Must have 3x the rent in total household income (before taxes)
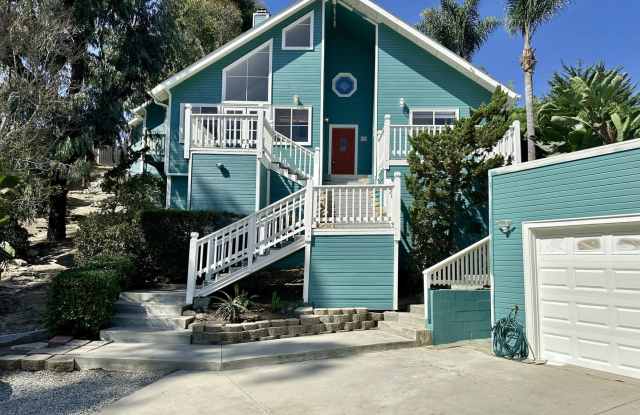
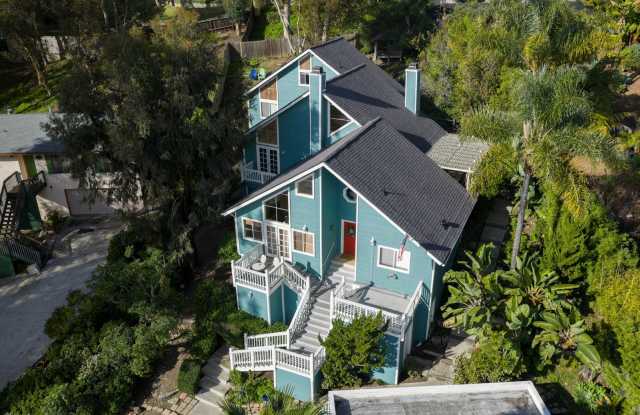
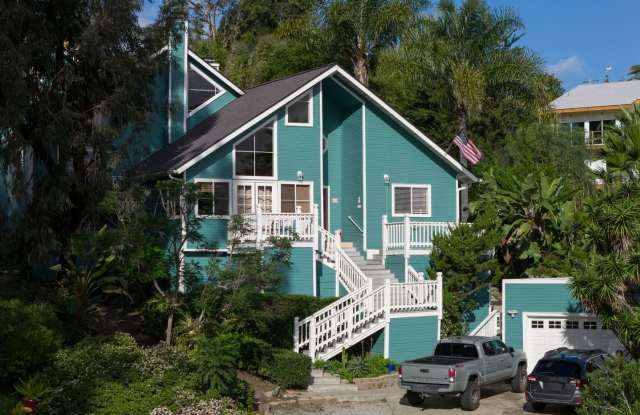
Property DescriptionThis custom built, tri-level home is perched on a hill overlooking the Oceanside valley and foothills. The views are fantastic from multiple rooms and the two viewing decks in the front of the home. There is also a private sun deck with shade trellis on the second floor just off the large family room with large sliders to access the deck. The private yard is sectioned off with barrier fencing providing an outside pet sanctuary. There is an oversized 2 car garage with an office located towards the end of the private driveway featuring electric doors and room for storage and 2 cars.
This luxury 3BD/2.5BA home has 1,878 square feet of living area and a private loft with unobstructed views of the valley located just above the master suite. Close to a shopping center with several national chain retailers like Walmart, Target, Lowes and a Ralphs Supermarket just down the hill. This sprawling home has a large kitchen with views of the foothills and features coordinating stainless steel appliances, double sink and custom oak cabinets with granite countertops and a serving bar. Just adjacent to the kitchen lies a formal living room with a gas fireplace, chandelier lighting, tall cathedral ceilings and French doors leading to a viewing perch.
A short staircase leads to the second floor where the family room and first guest bedroom are located with full bathroom and access to the private deck perfect for quiet time or entertainment. The architect designed this home with an open plan concept on the first two floors and the third floor features another guest bedroom, the master suite and a laundry enclosure featuring washer/dryer units. All floors feature oversized viewing windows and custom blinds to feel the benefit of this private and premium lot. The bedrooms and both family rooms feature large windows to allow for ample air flow throughout the entire home. The floor plan features a great room with gas fireplace and a large glass slider providing an unobstructed view of the private patio with shade trellis providing an undeniable serenity for a family BBQ or entertaining. Both front and back yards are maintained by a gardening service so you do not have to. The entire home is decked-out in plush carpet and tall baseboards with can lighting and huge windows to filter the abundance of natural lighting. There is a secluded loft positioned above the master suite that is perfect for an office and comes with a full closet. The combination of natural light and sea breezes enhance the splendor of this charming family home on all three levels. The elegant Master Suite is secluded in the back of the home with a spa-like private bathroom featuring double sink vanity, walk in closet, full height mirrors and a separate shower stall, soak tub and separate commode room. Central Heating make for year-round comfort and the house has an undeniable beach vibe that must be experienced. This is a wonderful place to call home and is available for occupancy November 2nd and offered for $4,600/MO on a 12-month lease with long-term intentions.
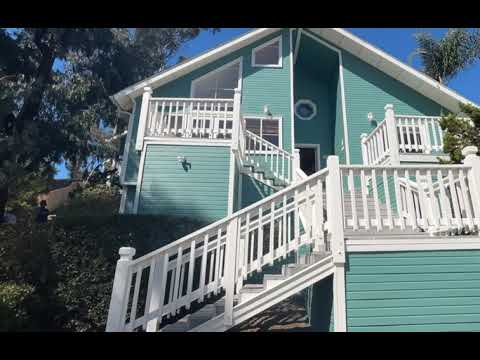
Contact Michael Scanlon at Scanlon Realty Management to schedule a private showing at your convenience and take a look at the virtual walk through at https://youtu.be/ATn6pRmGz0Q
760-845-0004
CalBRE #02068904
This custom built, tri-level home is perched on a hill overlooking the Oceanside valley and foothills. The views are fantastic from multiple rooms and the two viewing decks in the front of the home. There is also a private sun deck with shade trellis on the second floor just off the large family room with large sliders to access the deck. The private yard is sectioned off with barrier fencing providing an outside pet sanctuary. There is an oversized 2 car garage with an office located towards the end of the private driveway featuring electric doors and room for storage and 2 cars.
This luxury 3BD/2.5BA home has 1,878 square feet of living area and a private loft with unobstructed views of the valley located just above the master suite. Close to a shopping center with several national chain retailers like Walmart, Target, Lowes and a Ralphs Supermarket just down the hill. This sprawling home has a large kitchen with views of the foothills and features coordinating stainless steel appliances, double sink and custom oak cabinets with granite countertops and a serving bar. Just adjacent to the kitchen lies a formal living room with a gas fireplace, chandelier lighting, tall cathedral ceilings and French doors leading to a viewing perch.
A short staircase leads to the second floor where the family room and first guest bedroom are located with full bathroom and access to the private deck perfect for quiet time or entertainment. The architect designed this home with an open plan concept on the first two floors and the third floor features another guest bedroom, the master suite and a laundry enclosure featuring washer/dryer units. All floors feature oversized viewing windows and custom blinds to feel the benefit of this private and premium lot. The bedrooms and both family rooms feature large windows to allow for ample air flow throughout the entire home. The floor plan features a great room with gas fireplace and a large glass slider providing an unobstructed view of the private patio with shade trellis providing an undeniable serenity for a family BBQ or entertaining. Both front and back yards are maintained by a gardening service so you do not have to. The entire home is decked-out in plush carpet and tall baseboards with can lighting and huge windows to filter the abundance of natural lighting. There is a secluded loft positioned above the master suite that is perfect for an office and comes with a full closet. The combination of natural light and sea breezes enhance the splendor of this charming family home on all three levels. The elegant Master Suite is secluded in the back of the home with a spa-like private bathroom featuring double sink vanity, walk in closet, full height mirrors and a separate shower stall, soak tub and separate commode room. Central Heating make for year-round comfort and the house has an undeniable beach vibe that must be experienced. This is a wonderful place to call home and is available for occupancy November 2nd and offered for $4,600/MO on a 12-month lease with long-term intentions.
Contact Michael Scanlon at Scanlon Realty Management to schedule a private showing at your convenience and take a look at the virtual walk through at https://youtu.be/ATn6pRmGz0Q
760-845-0004
CalBRE #02068904