7413 Jamieson Avenue - Los Angeles, CA apartments for rent
7413 Jamieson Avenue
7413 Jamieson Avenue, Los Angeles, CA 91335
Off market
Frequently Asked Questions (FAQs)
In Los Angeles, CA, the average rent is $2,156 for a studio, $2,311 for a 1-bedroom, $3,772 for a 2-bedroom, and $5,613 for a 3-bedroom. The median rent in Los Angeles, CA has increased 0.3% month over month. For more information on rental trends in Los Angeles, CA, check out our monthly Los Angeles, CA Rent Report (opens in new tab).
Must have 3x the rent in total household income (before taxes).
Some of 7413 Jamieson Avenue's amenities include Granite counters, Dishwasher, and Parking. To see the other amenities this property offers, check out the Amenities section.
7413 Jamieson Avenue is not currently offering any rent specials.
7413 Jamieson Avenue, Los Angeles, CA 91335•Neighborhood: Reseda
Contact for office hours
Amenities
Granite Counters
Dishwasher
Parking
Stainless Steel
Ceiling Fan
Microwave
Unit amenities
Ceiling Fan
Dishwasher
Property details
Income RequirementMust have 3x the rent in total household income (before taxes)
Income Requirement
Must have 3x the rent in total household income (before taxes)
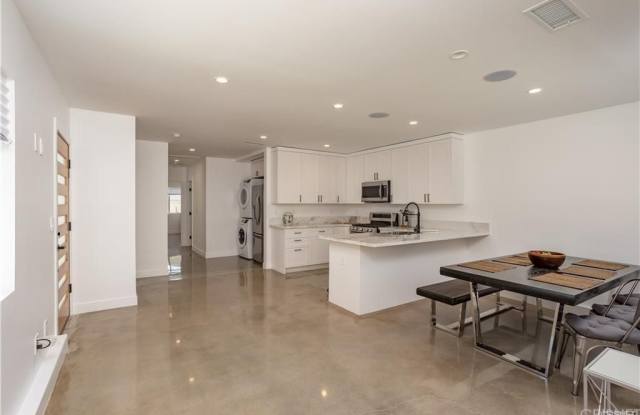
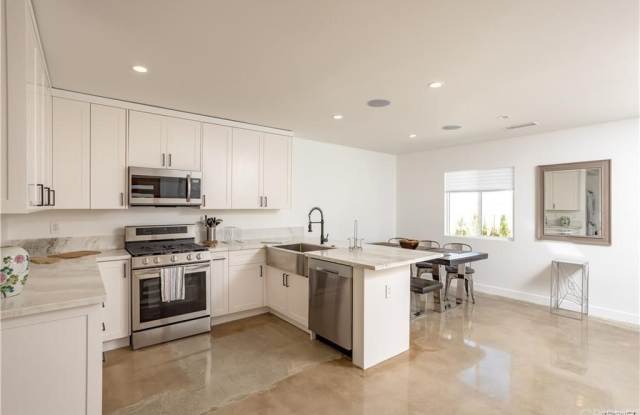
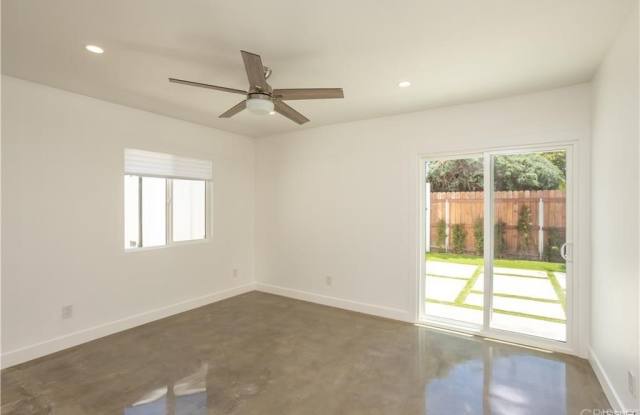
Property Description7413 Jamieson is a brand new ADU built with great design and taste. Fully private with its own outdoors space to enjoy summer nights in serenity. Modern design with an open concept floor plan, polish cement floors throughout, recessed lighting and light interior colors, making it bright and spacious. This home features 3 bedroom, 2 baths, 1,200 sqft, with its own utilities. Within some of the features this home has new dual-panel windows, new electrical, copper plumbing, new roof, new hardscaping, fencing, and recently painted outside/inside. Modern kitchen with stainless steel appliances, granite counter tops with an island open to the dining room, and dryer/washer.
7413 Jamieson is a brand new ADU built with great design and taste. Fully private with its own outdoors space to enjoy summer nights in serenity. Modern design with an open concept floor plan, polish cement floors throughout, recessed lighting and light interior colors, making it bright and spacious. This home features 3 bedroom, 2 baths, 1,200 sqft, with its own utilities. Within some of the features this home has new dual-panel windows, new electrical, copper plumbing, new roof, new hardscaping, fencing, and recently painted outside/inside. Modern kitchen with stainless steel appliances, granite counter tops with an island open to the dining room, and dryer/washer.