3537 St Susan Pl - Los Angeles, CA apartments for rent
3537 St Susan Pl
3537 Saint Susan Place, Los Angeles, CA 90066
Off market
Frequently Asked Questions (FAQs)
In Los Angeles, CA, the average rent is $2,201 for a studio, $2,381 for a 1-bedroom, $3,822 for a 2-bedroom, and $5,542 for a 3-bedroom. The median rent in Los Angeles, CA has increased 0.3% month over month. For more information on rental trends in Los Angeles, CA, check out our monthly Los Angeles, CA Rent Report (opens in new tab).
Must have 3x the rent in total household income (before taxes).
Some of 3537 St Susan Pl's amenities include Walk in closets, Patio / balcony, and Hardwood floors. Only 23% of the 3,030 Los Angeles, CA rentals on Apartment List have a walk-in closet. To see the other amenities this property offers, check out the Amenities section.
3537 St Susan Pl is not currently offering any rent specials.
Yes, 3537 St Susan Pl is pet-friendly.
Yes, 3537 St Susan Pl offers parking.
No, 3537 St Susan Pl does not offer units with in unit laundry.
No, 3537 St Susan Pl does not have a pool.
No, 3537 St Susan Pl does not have accessible units.
No, 3537 St Susan Pl does not have units with dishwashers.
Yes, 3537 St Susan Pl has units with air conditioning.
Patio / balcony, Hardwood floors, Garage, Walk in closets, Air conditioning, Fireplace
Price and availability
Prices last verified by 3537 St Susan Pl 1 year ago
There aren't any 4 bedrooms available. Turn on alerts to be notified once there are.
Find apartments similar to 3537 St Susan Pl
How many bedrooms do you need?
Location
3537 Saint Susan Place, Los Angeles, CA 90066•Neighborhood: Mar Vista
Contact for office hours
Amenities
Patio / Balcony
Hardwood Floors
Garage
Walk In Closets
Air Conditioning
Fireplace
Unit amenities
Air Conditioning
Bathtub
Property details
Income RequirementMust have 3x the rent in total household income (before taxes)
Income Requirement
Must have 3x the rent in total household income (before taxes)
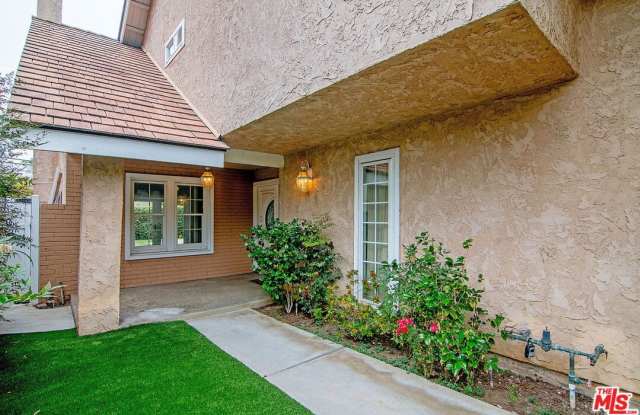
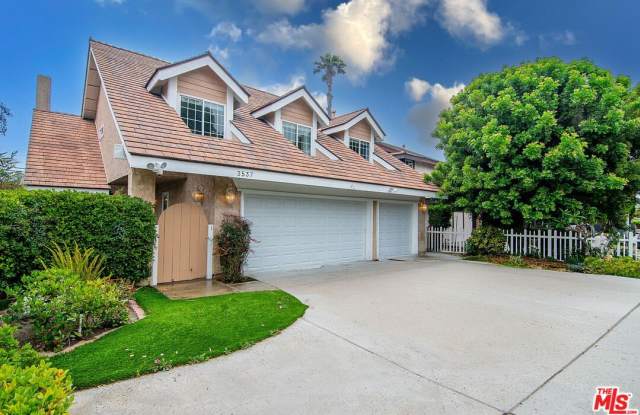
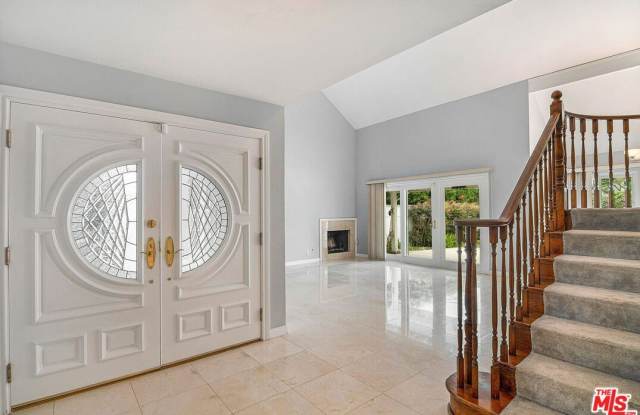
Property DescriptionPeaceful. Private. Perfectly Located. This spacious 4-bedroom, 2.5-bath, two-story home offers the ideal blend of comfort, functionality, and location. Nestled on a quiet cul-de-sac just two blocks from Mar Vista Park and minutes from Trader Joe's, Whole Foods, and Starbucks, it's a serene retreat in the heart of Mar Vista. The light-filled living and dining rooms feature soaring cathedral ceilings, marble floors, and a fireplace ideal for entertaining or relaxing in style. Both spaces flow seamlessly to a covered patio and a large, private backyard, perfect for alfresco dining, playtime, or quiet evenings under the stars. The gourmet kitchen is a cook's dream, complete with built-ins, a center island with prep sink, and an open sightline to the cozy family room with fireplace, so you never miss a moment of the game or a conversation with guests. Upstairs, Brazilian hardwood floors gleam throughout all four bedrooms. The generous primary suite features a walk-in closet, private balcony for sunset views, and a luxurious en-suite bath with dual sinks, a soaking tub, and separate shower. Three additional bedrooms with vaulted ceilings share a full hallway bath. Additional amenities include central heat and air, dual-pane windows with hidden screens, abundant storage, and a two-car garage with direct entry and Tesla charger. There's also a bonus room/office located just off the garage. Located in the highly desirable Mar Vista Elementary School District, this is more than a home, it's a lifestyle.
Peaceful. Private. Perfectly Located. This spacious 4-bedroom, 2.5-bath, two-story home offers the ideal blend of comfort, functionality, and location. Nestled on a quiet cul-de-sac just two blocks from Mar Vista Park and minutes from Trader Joe's, Whole Foods, and Starbucks, it's a serene retreat in the heart of Mar Vista. The light-filled living and dining rooms feature soaring cathedral ceilings, marble floors, and a fireplace ideal for entertaining or relaxing in style. Both spaces flow seamlessly to a covered patio and a large, private backyard, perfect for alfresco dining, playtime, or quiet evenings under the stars. The gourmet kitchen is a cook's dream, complete with built-ins, a center island with prep sink, and an open sightline to the cozy family room with fireplace, so you never miss a moment of the game or a conversation with guests. Upstairs, Brazilian hardwood floors gleam throughout all four bedrooms. The generous primary suite features a walk-in closet, private balcony for sunset views, and a luxurious en-suite bath with dual sinks, a soaking tub, and separate shower. Three additional bedrooms with vaulted ceilings share a full hallway bath. Additional amenities include central heat and air, dual-pane windows with hidden screens, abundant storage, and a two-car garage with direct entry and Tesla charger. There's also a bonus room/office located just off the garage. Located in the highly desirable Mar Vista Elementary School District, this is more than a home, it's a lifestyle.