17401 Rancho St - Los Angeles, CA apartments for rent
17401 Rancho St
17401 Rancho Street, Los Angeles, CA 91316
Frequently Asked Questions (FAQs)
17401 Rancho St has a unit available for $24,000 per month (fees may apply) at a 12 month lease term. Check out the Price and Availability section for more information on this unit.
In Los Angeles, CA, the average rent is $2,167 for a studio, $2,342 for a 1-bedroom, $3,761 for a 2-bedroom, and $5,271 for a 3-bedroom. The median rent in Los Angeles, CA has increased 0.1% month over month. For more information on rental trends in Los Angeles, CA, check out our monthly Los Angeles, CA Rent Report (opens in new tab).
Must have 3x the rent in total household income (before taxes).
Some of 17401 Rancho St's amenities include Bbq/grill, Patio / balcony, and Pet friendly. Only 18% of the 3,540 Los Angeles, CA rentals on Apartment List have a BBQ area. To see the other amenities this property offers, check out the Amenities section.
17401 Rancho St is not currently offering any rent specials.
Yes, 17401 Rancho St is pet-friendly.
Yes, 17401 Rancho St offers parking.
No, 17401 Rancho St does not offer units with in unit laundry.
Yes, 17401 Rancho St has a pool.
No, 17401 Rancho St does not have accessible units.
No, 17401 Rancho St does not have units with dishwashers.
No, 17401 Rancho St does not have units with air conditioning.
Patio / balcony, Pet friendly, Garage, Walk in closets, Pool, Fire pit
Find apartments similar to 17401 Rancho St
How many bedrooms do you need?
Location
17401 Rancho Street, Los Angeles, CA 91316•Neighborhood: Encino
Contact for office hours
Points of interest shown are within a 10 mile radius of this listing, or 50 miles for airports
Amenities
Patio / Balcony
Pet Friendly
Garage
Walk In Closets
Pool
Fire Pit
Unit amenities
Fireplace
Microwave
Verified reviews
We are collecting reviews from verified residents who have toured or leased from 17401 Rancho St. Check back soon.
Property details
Income RequirementMust have 3x the rent in total household income (before taxes)
Income Requirement
Must have 3x the rent in total household income (before taxes)
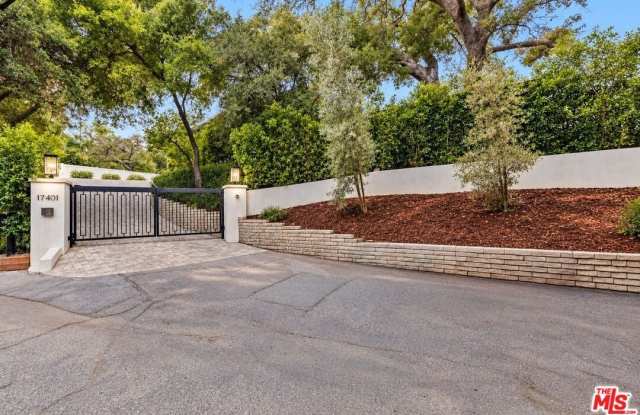
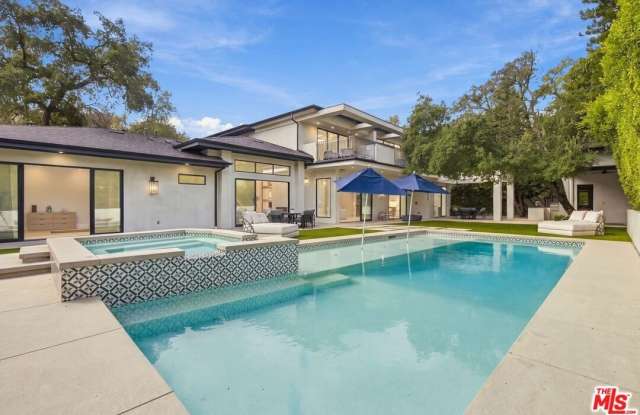
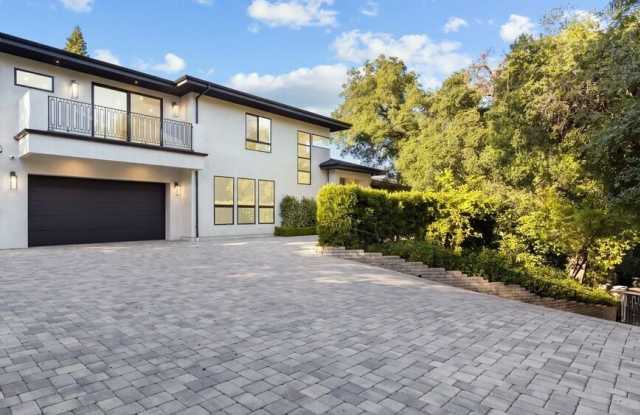
Property DescriptionExperience California luxury living in this exceptional 5,400 sq. ft. gated estate nestled on a private, flat lot surrounded by majestic oak trees in one of Encino's most desirable neighborhoods. Offering 6 bedrooms and 7 bathrooms, this thoughtfully designed residence blends timeless architecture with sophisticated contemporary finishes throughout. A hand-laid cobblestone driveway welcomes you into light-filled interiors featuring soaring ceilings, Fleetwood sliding doors, Lutron-controlled window shades and seamless indoor-outdoor living. The formal living and family rooms are connected by a striking dual-sided fireplace, while the elegant dining room is highlighted by a custom glass wine display. The gourmet chef's kitchen is equipped with premium Wolf and Thermador appliances, custom cabinetry, and an oversized island perfect for gathering and entertaining. The first floor offers three bedroom suites, including one with direct backyard access. Upstairs, you'll find a loft, media room with Dolby Atmos surround sound, and three additional bedrooms, highlighted by the luxurious primary suite featuring dual walk-in closets, a fireplace, spa-inspired bath, and private balcony with an outdoor fireplace. Designed for effortless California living, the resort-style backyard features a pool and spa with a Baja shelf, outdoor kitchen and BBQ, fire pit lounge, premium turf, and a poolside cabana complete with a TV and full bathroom for guest. Smart home automation seamlessly controls lighting, climate, security, and entertainment, offering the ultimate in modern convenience. Ideally located on a quiet, coveted street, this extraordinary gated estate offers an exceptional lease opportunity for those seeking luxury, privacy, comfort, and the ultimate Southern California lifestyle.
Experience California luxury living in this exceptional 5,400 sq. ft. gated estate nestled on a private, flat lot surrounded by majestic oak trees in one of Encino's most desirable neighborhoods. Offering 6 bedrooms and 7 bathrooms, this thoughtfully designed residence blends timeless architecture with sophisticated contemporary finishes throughout. A hand-laid cobblestone driveway welcomes you into light-filled interiors featuring soaring ceilings, Fleetwood sliding doors, Lutron-controlled window shades and seamless indoor-outdoor living. The formal living and family rooms are connected by a striking dual-sided fireplace, while the elegant dining room is highlighted by a custom glass wine display. The gourmet chef's kitchen is equipped with premium Wolf and Thermador appliances, custom cabinetry, and an oversized island perfect for gathering and entertaining. The first floor offers three bedroom suites, including one with direct backyard access. Upstairs, you'll find a loft, media room with Dolby Atmos surround sound, and three additional bedrooms, highlighted by the luxurious primary suite featuring dual walk-in closets, a fireplace, spa-inspired bath, and private balcony with an outdoor fireplace. Designed for effortless California living, the resort-style backyard features a pool and spa with a Baja shelf, outdoor kitchen and BBQ, fire pit lounge, premium turf, and a poolside cabana complete with a TV and full bathroom for guest. Smart home automation seamlessly controls lighting, climate, security, and entertainment, offering the ultimate in modern convenience. Ideally located on a quiet, coveted street, this extraordinary gated estate offers an exceptional lease opportunity for those seeking luxury, privacy, comfort, and the ultimate Southern California lifestyle.