1404 Devlin Dr - Los Angeles, CA apartments for rent
1404 Devlin Dr
1404 Devlin Drive, Los Angeles, CA 90069
Frequently Asked Questions (FAQs)
1404 Devlin Dr has a unit available for $17,990 per month (fees may apply) at a 12 month lease term. Check out the Price and Availability section for more information on this unit.
In Los Angeles, CA, the average rent is $2,170 for a studio, $2,336 for a 1-bedroom, $3,766 for a 2-bedroom, and $5,541 for a 3-bedroom. The median rent in Los Angeles, CA has increased 0.1% month over month. For more information on rental trends in Los Angeles, CA, check out our monthly Los Angeles, CA Rent Report (opens in new tab).
Must have 3x the rent in total household income (before taxes).
Some of 1404 Devlin Dr's amenities include Hot tub, Patio / balcony, and Granite counters. Only 23% of the 3,548 Los Angeles, CA rentals on Apartment List have a hot tub. To see the other amenities this property offers, check out the Amenities section.
1404 Devlin Dr is not currently offering any rent specials.
Yes, 1404 Devlin Dr is pet-friendly.
Yes, 1404 Devlin Dr offers parking.
No, 1404 Devlin Dr does not offer units with in unit laundry.
Yes, 1404 Devlin Dr has a pool.
No, 1404 Devlin Dr does not have accessible units.
No, 1404 Devlin Dr does not have units with dishwashers.
No, 1404 Devlin Dr does not have units with air conditioning.
Patio / balcony, Granite counters, Hardwood floors, Garage, Recently renovated, Walk in closets
Find apartments similar to 1404 Devlin Dr
How many bedrooms do you need?
Location
1404 Devlin Drive, Los Angeles, CA 90069•Neighborhood: Bel Air-Beverly Crest
Contact for office hours
Points of interest shown are within a 10 mile radius of this listing, or 50 miles for airports
Amenities
Patio / Balcony
Granite Counters
Hardwood Floors
Garage
Recently Renovated
Walk In Closets
Unit amenities
Fireplace
Granite Counters
Hardwood Floors
Verified reviews
We are collecting reviews from verified residents who have toured or leased from 1404 Devlin Dr. Check back soon.
Property details
Income RequirementMust have 3x the rent in total household income (before taxes)
Income Requirement
Must have 3x the rent in total household income (before taxes)
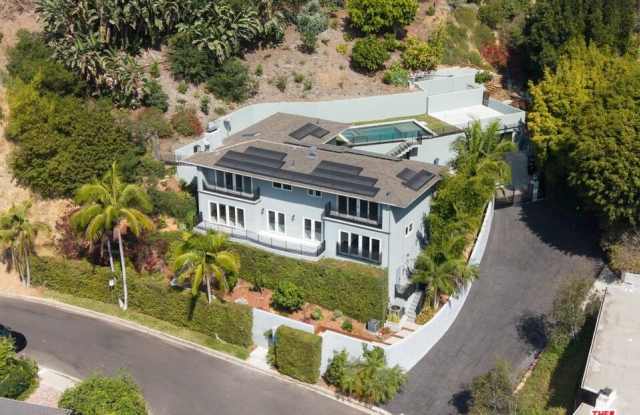
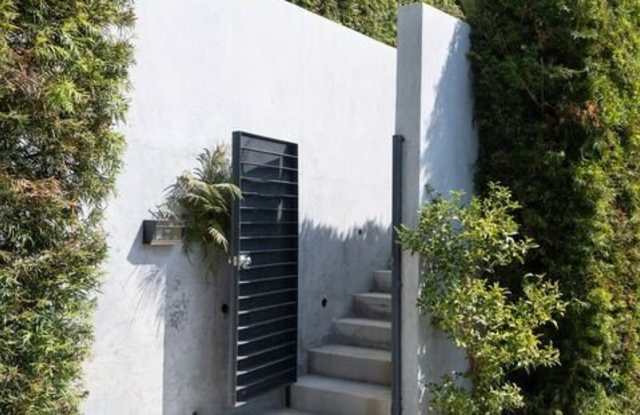
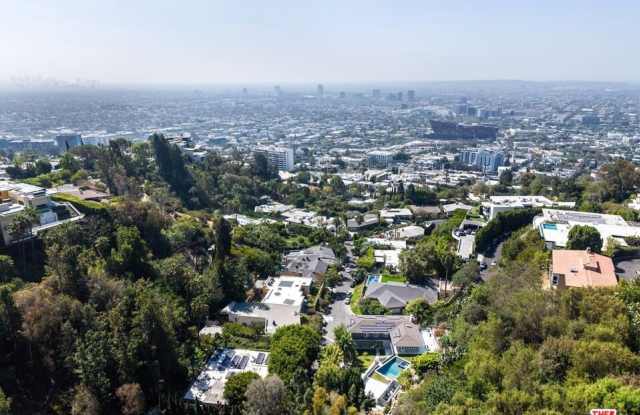
Property DescriptionTucked away on prestigious Devlin Drive near the coveted lower Bird Streets, this beautifully renovated West Hollywood Hills estate offers exceptional privacy, breathtaking views, and seamless indoor-outdoor living. Enjoy panoramic city skyline vistas from nearly every room, complemented by peaceful canyon views that create a truly tranquil setting.Filled with natural light, the home features an open-concept floor plan with engineered hardwood flooring throughout. Set on an expansive 18,000-square-foot lot, the professionally landscaped grounds include mature fruit trees, a sparkling pool, spa, and multiple patio areas designed for entertaining and relaxation.The chef's kitchen is appointed with Viking appliances, granite and quartz countertops, and ample workspace. The spacious primary suite showcases stunning city views, a private terrace, a generous walk-in closet, and a fully remodeled spa-inspired bathroom with designer tile finishes. Two oversized guest suites each offer en-suite bathrooms, private terraces, and impressive city views. A flexible bonus room can serve as a home office, media room, or den.Privately gated and situated at the end of a quiet cul-de-sac, the property is located within a neighborhood with 24-hour private security patrol. Just minutes from the renowned restaurants, shopping, and nightlife of the Sunset Strip, this home offers the perfect combination of privacy, luxury, and convenience.
Tucked away on prestigious Devlin Drive near the coveted lower Bird Streets, this beautifully renovated West Hollywood Hills estate offers exceptional privacy, breathtaking views, and seamless indoor-outdoor living. Enjoy panoramic city skyline vistas from nearly every room, complemented by peaceful canyon views that create a truly tranquil setting.Filled with natural light, the home features an open-concept floor plan with engineered hardwood flooring throughout. Set on an expansive 18,000-square-foot lot, the professionally landscaped grounds include mature fruit trees, a sparkling pool, spa, and multiple patio areas designed for entertaining and relaxation.The chef's kitchen is appointed with Viking appliances, granite and quartz countertops, and ample workspace. The spacious primary suite showcases stunning city views, a private terrace, a generous walk-in closet, and a fully remodeled spa-inspired bathroom with designer tile finishes. Two oversized guest suites each offer en-suite bathrooms, private terraces, and impressive city views. A flexible bonus room can serve as a home office, media room, or den.Privately gated and situated at the end of a quiet cul-de-sac, the property is located within a neighborhood with 24-hour private security patrol. Just minutes from the renowned restaurants, shopping, and nightlife of the Sunset Strip, this home offers the perfect combination of privacy, luxury, and convenience.