721 Bijou Lime Lane - Escondido, CA apartments for rent
721 Bijou Lime Lane
721 Bijou Lime Lane, Escondido, CA 92027
Frequently Asked Questions (FAQs)
721 Bijou Lime Lane has a unit available for $5,400 per month (fees may apply) at a 12 month lease term. Check out the Price and Availability section for more information on this unit.
In Escondido, CA, the average rent is $1,700 for a studio, $2,243 for a 1-bedroom, $2,597 for a 2-bedroom, and $2,953 for a 3-bedroom. The median rent in Escondido, CA has increased 0.8% month over month. For more information on rental trends in Escondido, CA, check out our monthly Escondido, CA Rent Report (opens in new tab).
Must have 3x the rent in total household income (before taxes).
Some of 721 Bijou Lime Lane's amenities include Hardwood floors, In unit laundry, and Dishwasher. Only 11% of the 45 Escondido, CA rentals on Apartment List have hardwood floors. To see the other amenities this property offers, check out the Amenities section.
721 Bijou Lime Lane is not currently offering any rent specials.
Yes, 721 Bijou Lime Lane is pet-friendly.
Yes, 721 Bijou Lime Lane offers parking.
Yes, 721 Bijou Lime Lane offers units with in unit laundry.
No, 721 Bijou Lime Lane does not have a pool.
No, 721 Bijou Lime Lane does not have accessible units.
Yes, 721 Bijou Lime Lane has units with dishwashers.
Yes, 721 Bijou Lime Lane has units with air conditioning.
In unit laundry, Hardwood floors, Dishwasher, Pet friendly, Garage, Recently renovated
Find apartments similar to 721 Bijou Lime Lane
How many bedrooms do you need?
Location
721 Bijou Lime Lane, Escondido, CA 92027•Neighborhood: East Grove
Contact for office hours
Points of interest shown are within a 10 mile radius of this listing, or 50 miles for airports
There are no grocery stores within 10 miles of this location.
There are no restaurants within 10 miles of this location.
There is no public transportation within 10 miles of this location.
There are no airports within 50 miles of this location.
There are no schools within 10 miles of this location.
There are no parks within 10 miles of this location.
There are no bars, clubs, or museums within 10 miles of this location.
There are no pet services or dog parks within 10 miles of this location.
Amenities
In Unit Laundry
Hardwood Floors
Dishwasher
Pet Friendly
Garage
Recently Renovated
Unit amenities
Air Conditioning
Bathtub
Verified reviews
We are collecting reviews from verified residents who have toured or leased from 721 Bijou Lime Lane. Check back soon.
Property details
Income RequirementMust have 3x the rent in total household income (before taxes)
Income Requirement
Must have 3x the rent in total household income (before taxes)
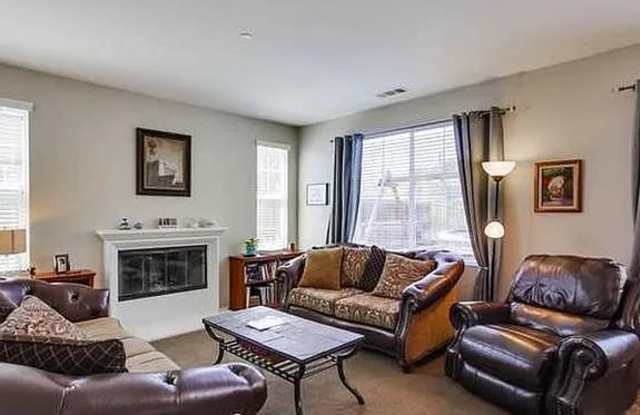
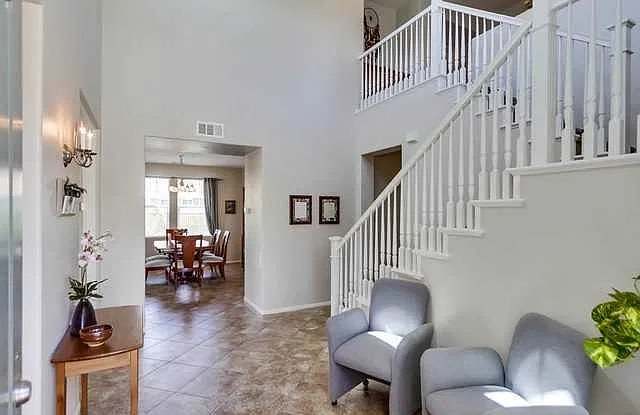
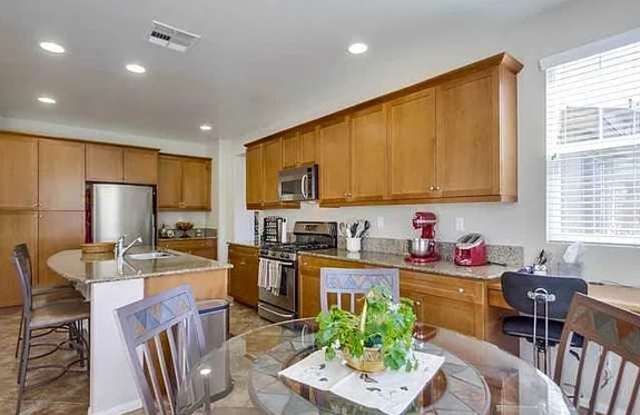
Property DescriptionSpacious 5-bedroom, 3-bath home with 3,121 sq ft in Escondido's Eureka Springs community. High ceilings, large windows, and tile and hardwood flooring create a bright, open interior. The flexible floor plan includes a living room, family room, and a first-floor office or optional bedroom suite. Upstairs, the primary suite offers mountain views, a walk-in closet, and a large soaking tub, with additional bedrooms and a Jack-and-Jill bathroom.
Enjoy a large backyard with mountain views, a three-car garage, EV charging-ready infrastructure, and a 7.2 kW solar system. Central air conditioning, forced-air heat, dishwasher, and in-unit laundry.
Monthly rent: $5,400
Security deposit: $5,400
Lease term: 12 months
Available December 1, 2026, subject to property turnover.
Tenant pays utilities and landscaping maintenance.
Cats and dogs allowed- $25 monthly pet rent.
Showings by appointment.
Qualified applicants who sign a 12-month lease by November 30, 2026, for a December move-in will receive a one-time $500 rent credit toward the first full month's rent.
The swing set and trampoline shown in the backyard photo are not included. Landscaping upgrades are planned, including artificial turf, as noted in the original listing photos.
Spacious 5-bedroom, 3-bath home with 3,121 sq ft in Escondido's Eureka Springs community. High ceilings, large windows, and tile and hardwood flooring create a bright, open interior. The flexible floor plan includes a living room, family room, and a first-floor office or optional bedroom suite. Upstairs, the primary suite offers mountain views, a walk-in closet, and a large soaking tub, with additional bedrooms and a Jack-and-Jill bathroom.
Enjoy a large backyard with mountain views, a three-car garage, EV charging-ready infrastructure, and a 7.2 kW solar system. Central air conditioning, forced-air heat, dishwasher, and in-unit laundry.
Monthly rent: $5,400
Security deposit: $5,400
Lease term: 12 months
Available December 1, 2026, subject to property turnover.
Tenant pays utilities and landscaping maintenance.
Cats and dogs allowed- $25 monthly pet rent.
Showings by appointment.
Qualified applicants who sign a 12-month lease by November 30, 2026, for a December move-in will receive a one-time $500 rent credit toward the first full month's rent.
The swing set and trampoline shown in the backyard photo are not included. Landscaping upgrades are planned, including artificial turf, as noted in the original listing photos.