17318 N 19TH Terrace - Phoenix, AZ apartments for rent
17318 N 19TH Terrace
Â
17318 N 19TH Terrace
17318 North 19th Terrace, Phoenix, AZ 85022
Off market
Frequently Asked Questions (FAQs)
In Phoenix, AZ, the average rent is $1,179 for a studio, $1,383 for a 1-bedroom, $1,694 for a 2-bedroom, and $2,208 for a 3-bedroom. The median rent in Phoenix, AZ has decreased 0.2% month over month. For more information on rental trends in Phoenix, AZ, check out our monthly Phoenix, AZ Rent Report (opens in new tab).
Must have 3x the rent in total household income (before taxes).
Some of 17318 N 19TH Terrace's amenities include Hot tub, In unit laundry, and Patio / balcony. Only 20% of the 1,909 Phoenix, AZ rentals on Apartment List have a hot tub. To see the other amenities this property offers, check out the Amenities section.
17318 N 19TH Terrace is not currently offering any rent specials.
Yes, 17318 N 19TH Terrace is pet-friendly.
Yes, 17318 N 19TH Terrace offers parking.
Yes, 17318 N 19TH Terrace offers units with in unit laundry.
Yes, 17318 N 19TH Terrace has a pool.
No, 17318 N 19TH Terrace does not have accessible units.
No, 17318 N 19TH Terrace does not have units with dishwashers.
No, 17318 N 19TH Terrace does not have units with air conditioning.
In unit laundry, Patio / balcony, Garage, Pool, Hot tub, Fireplace
Price and availability
Prices last verified by 17318 N 19TH Terrace 26 days ago
There aren't any 5 bedrooms available. Turn on alerts to be notified once there are.
Find apartments similar to 17318 N 19TH Terrace
How many bedrooms do you need?
Location
17318 North 19th Terrace, Phoenix, AZ 85022
Contact for office hours
Amenities
In Unit Laundry
Patio / Balcony
Garage
Pool
Hot Tub
Fireplace
Unit amenities
Fireplace
Patio / Balcony
In Unit Laundry
Property details
Income RequirementMust have 3x the rent in total household income (before taxes)
Income Requirement
Must have 3x the rent in total household income (before taxes)
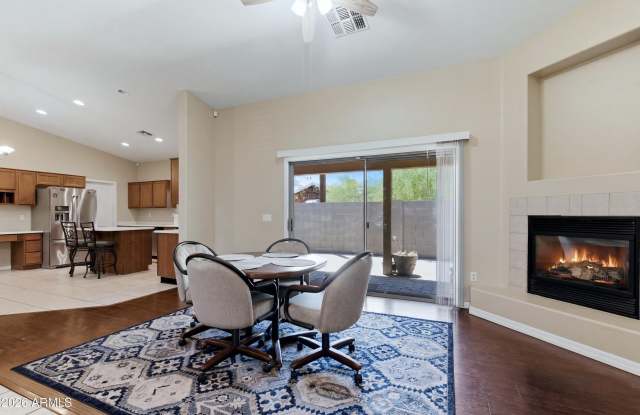
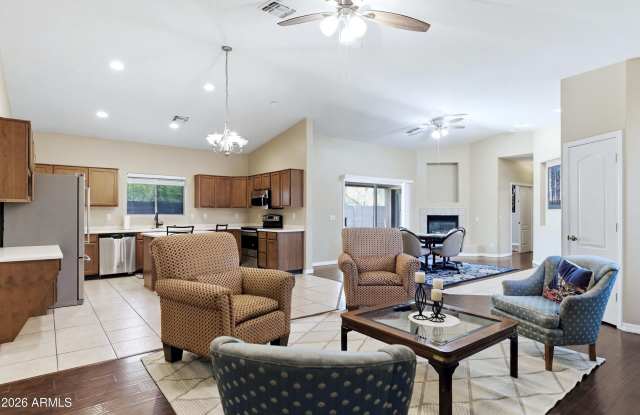
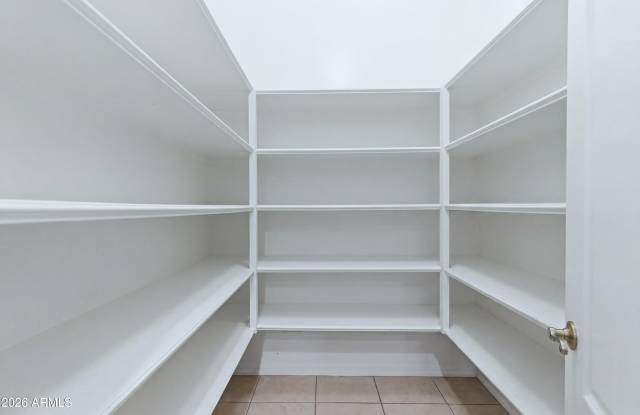
Property DescriptionRare 5-bedroom, 3-full-bath home in Desert Winds Estates, located in the Paradise Valley School District and offering the largest floor plan in the subdivision. The open floor plan features soaring vaulted ceilings, a gas fireplace, generous living areas, and a bright kitchen with a large island, abundant cabinetry, and a walk-in pantry. The flexible layout works well for bedrooms, office space, guests, or multigenerational living, while the oversized laundry room adds practical storage and function. Set on a premium corner lot, the backyard includes a covered patio, extended pavers, mountain/sunset views, and usable side-yard space. Residents also enjoy access to the neighboring gated community amenities, including a heated pool, spa, park, and play area. Close to 51, 101, and PVCC!
Rare 5-bedroom, 3-full-bath home in Desert Winds Estates, located in the Paradise Valley School District and offering the largest floor plan in the subdivision. The open floor plan features soaring vaulted ceilings, a gas fireplace, generous living areas, and a bright kitchen with a large island, abundant cabinetry, and a walk-in pantry. The flexible layout works well for bedrooms, office space, guests, or multigenerational living, while the oversized laundry room adds practical storage and function. Set on a premium corner lot, the backyard includes a covered patio, extended pavers, mountain/sunset views, and usable side-yard space. Residents also enjoy access to the neighboring gated community amenities, including a heated pool, spa, park, and play area. Close to 51, 101, and PVCC!