1204 E PALACIO Lane - Phoenix, AZ apartments for rent
1204 E PALACIO Lane
1204 E PALACIO Lane
1204 E PALACIO Lane
1204 East Palacio Lane, Phoenix, AZ 85014
Off market
Frequently Asked Questions (FAQs)
In Phoenix, AZ, the average rent is $1,187 for a studio, $1,388 for a 1-bedroom, $1,709 for a 2-bedroom, and $2,204 for a 3-bedroom. The median rent in Phoenix, AZ has decreased 0.2% month over month. For more information on rental trends in Phoenix, AZ, check out our monthly Phoenix, AZ Rent Report (opens in new tab).
Must have 3x the rent in total household income (before taxes).
Some of 1204 E PALACIO Lane's amenities include Hardwood floors, Patio / balcony, and Granite counters. Only 18% of the 1,789 Phoenix, AZ rentals on Apartment List have hardwood floors. To see the other amenities this property offers, check out the Amenities section.
1204 E PALACIO Lane is not currently offering any rent specials.
Prices last verified by 1204 E PALACIO Lane almost 5 years ago
There aren't any 3 bedrooms available. Turn on alerts to be notified once there are.
Find apartments similar to 1204 E PALACIO Lane
How many bedrooms do you need?
Location
1204 East Palacio Lane, Phoenix, AZ 85014
Contact for office hours
Amenities
Patio / Balcony
Granite Counters
Hardwood Floors
Dishwasher
Parking
Recently Renovated
Unit amenities
Ceiling Fan
Oven
Property details
Income RequirementMust have 3x the rent in total household income (before taxes)
Income Requirement
Must have 3x the rent in total household income (before taxes)
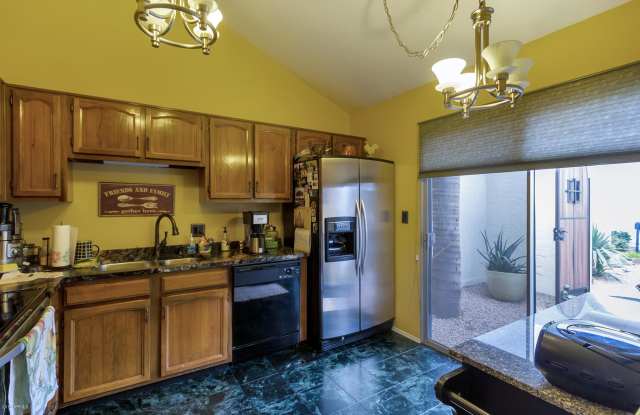
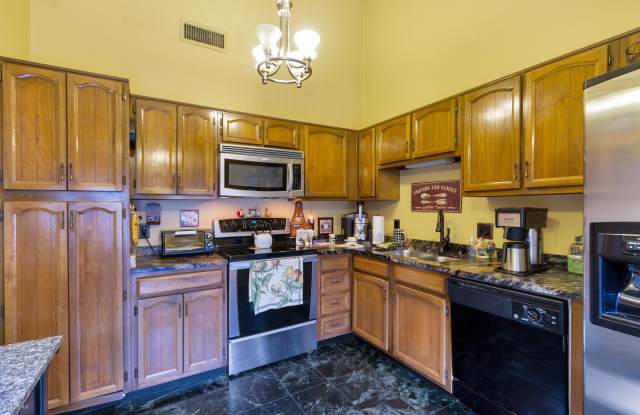
Property DescriptionExceptional location in the North Central Corridor! This Stamen-Thomas Custom Home is a former model built with additional 415 sq ft room making this a one of a kind in the neighborhood. Additional space perfect for art studio, craft room, office or storage. Home features formal areas, arched courtyard, patios from kitchen and master suite, wood beams, vaulted ceilings, and 2 covered parking spaces. Bathrooms remodeled in last 6 years which incl granite countertops, full tile shower surrounds, plumbing fixtures, lighting and mirrors. Additional updates incl laminate wood style flooring, kitchen remodel, interior paint, ceiling fans, water softener and gate at entrance. Close to the clubhouse and community pool.
Exceptional location in the North Central Corridor! This Stamen-Thomas Custom Home is a former model built with additional 415 sq ft room making this a one of a kind in the neighborhood. Additional space perfect for art studio, craft room, office or storage. Home features formal areas, arched courtyard, patios from kitchen and master suite, wood beams, vaulted ceilings, and 2 covered parking spaces. Bathrooms remodeled in last 6 years which incl granite countertops, full tile shower surrounds, plumbing fixtures, lighting and mirrors. Additional updates incl laminate wood style flooring, kitchen remodel, interior paint, ceiling fans, water softener and gate at entrance. Close to the clubhouse and community pool.