11007 W COLLEGE Drive - Phoenix, AZ apartments for rent
11007 W COLLEGE Drive
11007 W COLLEGE Drive
11007 W COLLEGE Drive
11007 West College Drive, Phoenix, AZ 85037
Off market
Frequently Asked Questions (FAQs)
In Phoenix, AZ, the average rent is $1,174 for a studio, $1,388 for a 1-bedroom, $1,712 for a 2-bedroom, and $2,222 for a 3-bedroom. The median rent in Phoenix, AZ has decreased 0.1% month over month. For more information on rental trends in Phoenix, AZ, check out our monthly Phoenix, AZ Rent Report (opens in new tab).
Must have 3x the rent in total household income (before taxes).
Some of 11007 W COLLEGE Drive's amenities include Fireplace, Patio / balcony, and Dishwasher. Only 20% of the 1,930 Phoenix, AZ rentals on Apartment List have a fireplace. To see the other amenities this property offers, check out the Amenities section.
11007 W COLLEGE Drive is not currently offering any rent specials.
Patio / balcony, Dishwasher, Garage, Walk in closets, Fireplace, Carpet
Price and availability
Prices last verified by 11007 W COLLEGE Drive almost 5 years ago
There aren't any 3 bedrooms available. Turn on alerts to be notified once there are.
Find apartments similar to 11007 W COLLEGE Drive
How many bedrooms do you need?
Location
11007 West College Drive, Phoenix, AZ 85037•Neighborhood: Camelback Ranch
Contact for office hours
Amenities
Patio / Balcony
Dishwasher
Garage
Walk In Closets
Fireplace
Carpet
Unit amenities
Carpet
Dishwasher
Fireplace
Property details
Income RequirementMust have 3x the rent in total household income (before taxes)
Income Requirement
Must have 3x the rent in total household income (before taxes)
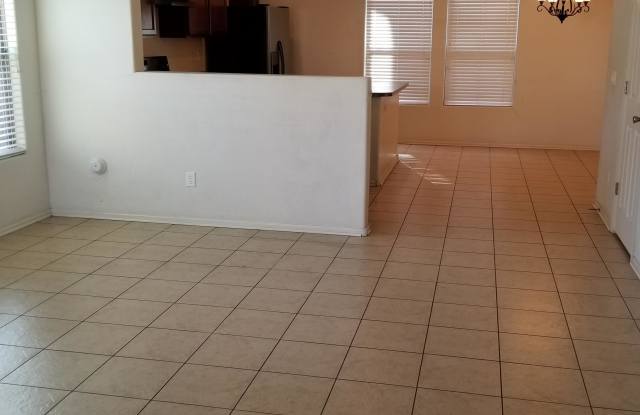
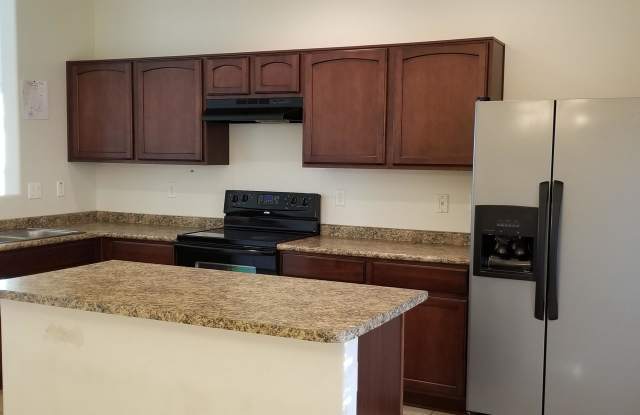
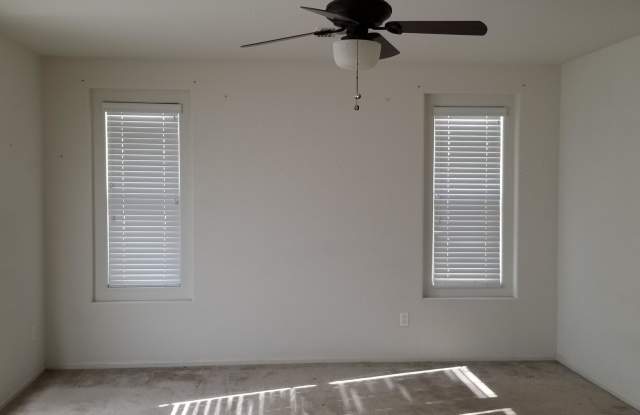
Property DescriptionSpacious 3 bed 2.5 bath home in Camelback Ranch. Open floor plan, eat- in kitchen with plenty of cabinet storage, center island with breakfast bar. Tile and carpet in all the right places. Master suite offers walk in closet, full bathroom with separate tub and shower,and double sinks. Covered patio in the back with extended pavers and lush landscaping.
Spacious 3 bed 2.5 bath home in Camelback Ranch. Open floor plan, eat- in kitchen with plenty of cabinet storage, center island with breakfast bar. Tile and carpet in all the right places. Master suite offers walk in closet, full bathroom with separate tub and shower,and double sinks. Covered patio in the back with extended pavers and lush landscaping.