755 W GOLDFINCH Way - Chandler, AZ apartments for rent
755 W GOLDFINCH Way
755 West Goldfinch Way, Chandler, AZ 85286
Off market
Frequently Asked Questions (FAQs)
In Chandler, AZ, the average rent is $1,445 for a studio, $1,556 for a 1-bedroom, $1,878 for a 2-bedroom, and $2,236 for a 3-bedroom. The median rent in Chandler, AZ has decreased 0.1% month over month. For more information on rental trends in Chandler, AZ, check out our monthly Chandler, AZ Rent Report (opens in new tab).
Must have 3x the rent in total household income (before taxes).
Some of 755 W GOLDFINCH Way's amenities include Patio / balcony, Dishwasher, and Pet friendly. To see the other amenities this property offers, check out the Amenities section.
755 W GOLDFINCH Way is not currently offering any rent specials.
Yes, 755 W GOLDFINCH Way is pet-friendly.
Yes, 755 W GOLDFINCH Way offers parking.
No, 755 W GOLDFINCH Way does not offer units with in unit laundry.
No, 755 W GOLDFINCH Way does not have a pool.
No, 755 W GOLDFINCH Way does not have accessible units.
Yes, 755 W GOLDFINCH Way has units with dishwashers.
No, 755 W GOLDFINCH Way does not have units with air conditioning.
Patio / balcony, Dishwasher, Pet friendly, Garage, Recently renovated, Ceiling fan
Find apartments similar to 755 W GOLDFINCH Way
How many bedrooms do you need?
Location
755 West Goldfinch Way, Chandler, AZ 85286•Neighborhood: Carino Estates
Contact for office hours
Amenities
Patio / Balcony
Dishwasher
Pet Friendly
Garage
Recently Renovated
Ceiling Fan
Unit amenities
Ceiling Fan
Dishwasher
Property details
Income RequirementMust have 3x the rent in total household income (before taxes)
Income Requirement
Must have 3x the rent in total household income (before taxes)
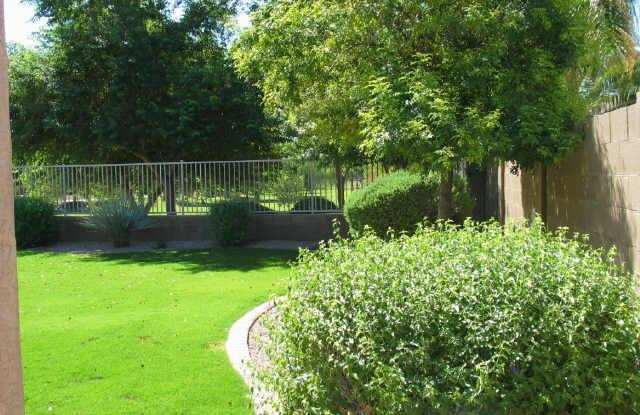
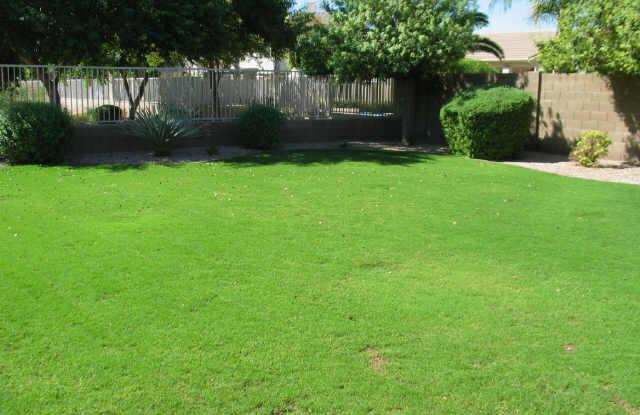
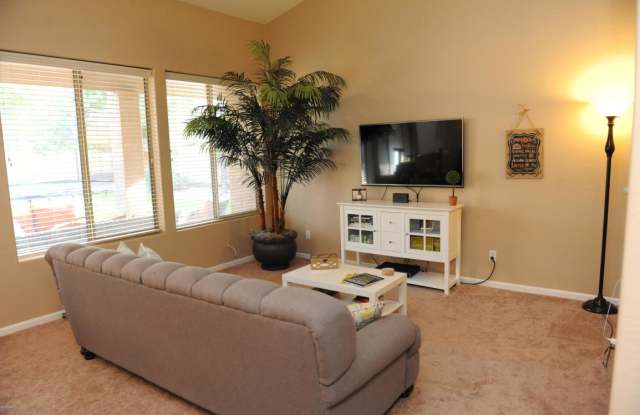
Property DescriptionShea's popular Laguna/Malibu floor plan.. Ready to move-in. New Tile installed in recent years, Neutral paint, 4 bedrooms. Check out the storage in large walk-in Pantry and modified linen closet, Kitchen has abundant cabinets, spacious upgraded coutner tops, additional linen closet in the hallway and many many cabinets in the 3 CAR garage. Grand Spacious Master Bedroom has double door entry and extended Bay area with backyard exit Home has blinds/shutters, ceiling fans and much more. Large grassy backyard has gorgeous view of lush greenbelt. Open the blinds and enjoy the romantic view of starry skies from all living room windows and Master bedroom. No homes on two sides plus very large side yards. Very very private lot. Citrus Trees. You will love the home. Pet per owner agreement only.
Shea's popular Laguna/Malibu floor plan.. Ready to move-in. New Tile installed in recent years, Neutral paint, 4 bedrooms. Check out the storage in large walk-in Pantry and modified linen closet, Kitchen has abundant cabinets, spacious upgraded coutner tops, additional linen closet in the hallway and many many cabinets in the 3 CAR garage. Grand Spacious Master Bedroom has double door entry and extended Bay area with backyard exit Home has blinds/shutters, ceiling fans and much more. Large grassy backyard has gorgeous view of lush greenbelt. Open the blinds and enjoy the romantic view of starry skies from all living room windows and Master bedroom. No homes on two sides plus very large side yards. Very very private lot. Citrus Trees. You will love the home. Pet per owner agreement only.