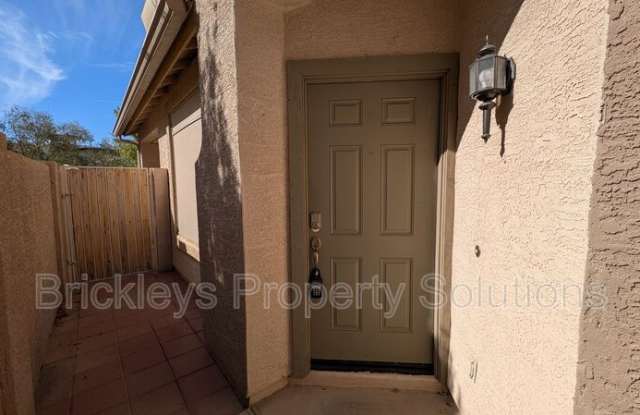
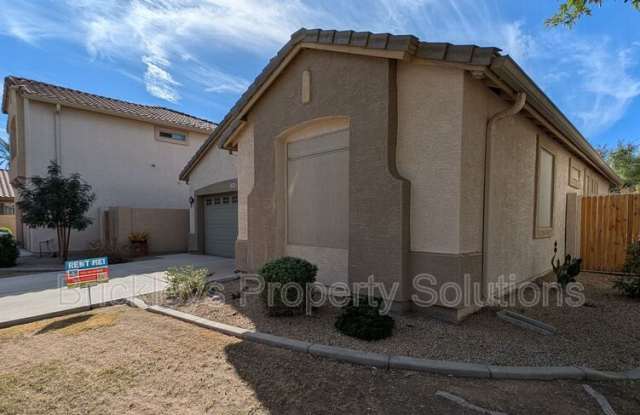
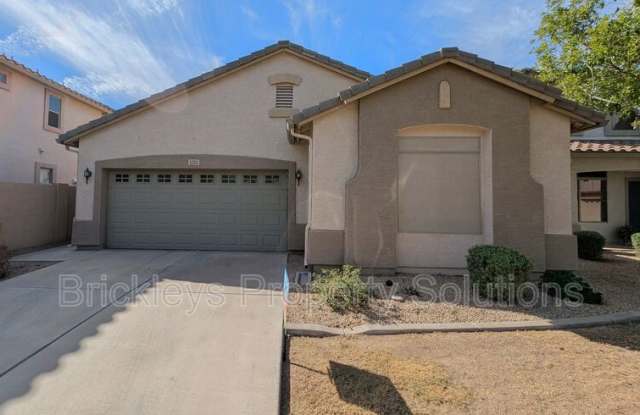
1311 E Marlin Dr - Chandler, AZ apartments for rent
1311 E Marlin Dr
1311 E Marlin Dr
1311 E Marlin Dr
1311 East Marlin Drive, Chandler, AZ 85286
Frequently Asked Questions (FAQs)
1311 E Marlin Dr has a unit available for $2,200 per month (fees may apply) at a 12 month lease term. Check out the Price and Availability section for more information on this unit.
In Chandler, AZ, the average rent is $1,385 for a studio, $1,520 for a 1-bedroom, $1,849 for a 2-bedroom, and $2,260 for a 3-bedroom. The median rent in Chandler, AZ has decreased 0.1% month over month. For more information on rental trends in Chandler, AZ, check out our monthly Chandler, AZ Rent Report (opens in new tab).
Must have 3x the rent in total household income (before taxes).
Some of 1311 E Marlin Dr's amenities include In unit laundry, Patio / balcony, and Granite counters. To see the other amenities this property offers, check out the Amenities section.
1311 E Marlin Dr is not currently offering any rent specials.
Yes, 1311 E Marlin Dr is pet-friendly.
Yes, 1311 E Marlin Dr offers parking.
Yes, 1311 E Marlin Dr offers units with in unit laundry.
Yes, 1311 E Marlin Dr has a pool.
No, 1311 E Marlin Dr does not have accessible units.
Yes, 1311 E Marlin Dr has units with dishwashers.
Yes, 1311 E Marlin Dr has units with air conditioning.
In unit laundry, Patio / balcony, Granite counters, Dishwasher, Dogs allowed, Garage
Price and availability
Info provided by Tenant Turner
Find apartments similar to 1311 E Marlin Dr
How many bedrooms do you need?
Location
1311 East Marlin Drive, Chandler, AZ 85286
Contact for office hours
Points of interest shown are within a 10 mile radius of this listing, or 50 miles for airports
Amenities
In Unit Laundry
Patio / Balcony
Granite Counters
Dishwasher
Dogs Allowed
Garage
Unit amenities
Air Conditioning
Ceiling Fan
Verified reviews
We are collecting reviews from verified residents who have toured or leased from 1311 E Marlin Dr. Check back soon.
Property details
Income RequirementMust have 3x the rent in total household income (before taxes)
Income Requirement
Must have 3x the rent in total household income (before taxes)
Property DescriptionCall 480-630-9962 Anytime To Schedule A Viewing!
Single Story Home!
2 Car Garage!
Central Air!
Gated Community!
Grass Front Yard Maintained by HOA!
Desert Landscaped Back Yard!
Wood Looking Tile!
Recessed Lighting!
Ceiling Fans!
Window Blinds!
Stainless Steel Appliances!
Kitchen w/ Breakfast Bar!
Granite Kitchen Counters!
Pantry!
Dining Area!
Master Bedroom Suite Master Bathroom Walk-In Closet!
Walk-In Closets in 2nd & 3rd Bedrooms!
Laundry Room!
Built-In Storage in Garage!
Covered Back Patio!
Community Pool!
Community Playground!
Community Park!
Management Fee 3%
$200 Lease Fee
Amenities: Ceiling Fans, Single Story Home, 2 Car Garage, Qualifying, $200 Lease Fee, Management Fee 3%, Laundry Room, Covered Back Patio, Wood Looking Tile, Pantry, Dining Area, Community Pool, Master Bathroom Walk-In Closet, Window Blinds, Stainless Steel Appliances, Gated Community, Master Bedroom Suite, Recessed Lighting, Desert Landscaped Back Yard, Grass Front Yard Maintained by HOA, Community Playground, Community Park, Central Air, Kitchen w/ Breakfast Bar, Granite Kitchen Counters, Call 480-630-9962 Anytime To Schedule A Viewing!, Walk-In Closets in 2nd & 3rd Bedrooms, Built-In Storage in Garage
Call 480-630-9962 Anytime To Schedule A Viewing!
Single Story Home!
2 Car Garage!
Central Air!
Gated Community!
Grass Front Yard Maintained by HOA!
Desert Landscaped Back Yard!
Wood Looking Tile!
Recessed Lighting!
Ceiling Fans!
Window Blinds!
Stainless Steel Appliances!
Kitchen w/ Breakfast Bar!
Granite Kitchen Counters!
Pantry!
Dining Area!
Master Bedroom Suite Master Bathroom Walk-In Closet!
Walk-In Closets in 2nd & 3rd Bedrooms!
Laundry Room!
Built-In Storage in Garage!
Covered Back Patio!
Community Pool!
Community Playground!
Community Park!
Management Fee 3%
$200 Lease Fee
Amenities: Ceiling Fans, Single Story Home, 2 Car Garage, Qualifying, $200 Lease Fee, Management Fee 3%, Laundry Room, Covered Back Patio, Wood Looking Tile, Pantry, Dining Area, Community Pool, Master Bathroom Walk-In Closet, Window Blinds, Stainless Steel Appliances, Gated Community, Master Bedroom Suite, Recessed Lighting, Desert Landscaped Back Yard, Grass Front Yard Maintained by HOA, Community Playground, Community Park, Central Air, Kitchen w/ Breakfast Bar, Granite Kitchen Counters, Call 480-630-9962 Anytime To Schedule A Viewing!, Walk-In Closets in 2nd & 3rd Bedrooms, Built-In Storage in Garage