3652 Chesapeake Drive - Nashville, TN apartments for rent
3652 Chesapeake Drive
3652 Chesapeake Drive, Nashville, TN 37207
Frequently Asked Questions (FAQs)
3652 Chesapeake Drive has a unit available for $1,745 per month (fees may apply) at a 12 month lease term. Check out the Price and Availability section for more information on this unit.
In Nashville, TN, the average rent is $1,574 for a studio, $1,707 for a 1-bedroom, $2,208 for a 2-bedroom, and $2,298 for a 3-bedroom. The median rent in Nashville, TN has held steady month over month. For more information on rental trends in Nashville, TN, check out our monthly Nashville, TN Rent Report (opens in new tab).
Must have 3x the rent in total household income (before taxes).
Some of 3652 Chesapeake Drive's amenities include On-site laundry, Patio / balcony, and Dishwasher. To see the other amenities this property offers, check out the Amenities section.
3652 Chesapeake Drive is not currently offering any rent specials.
Yes, 3652 Chesapeake Drive is pet-friendly.
No, 3652 Chesapeake Drive does not offer parking.
No, 3652 Chesapeake Drive does not offer units with in unit laundry.
No, 3652 Chesapeake Drive does not have a pool.
No, 3652 Chesapeake Drive does not have accessible units.
Yes, 3652 Chesapeake Drive has units with dishwashers.
No, 3652 Chesapeake Drive does not have units with air conditioning.
Points of interest shown are within a 10 mile radius of this listing, or 50 miles for airports
Amenities
On-Site Laundry
Patio / Balcony
Dishwasher
Pet Friendly
Ceiling Fan
Playground
Unit amenities
Carpet
Ceiling Fan
Verified reviews
We are collecting reviews from verified residents who have toured or leased from 3652 Chesapeake Drive. Check back soon.
Property details
Income RequirementMust have 3x the rent in total household income (before taxes)
Income Requirement
Must have 3x the rent in total household income (before taxes)
Property DescriptionThis home is coming soon. Please check maymonthomes.com to see the estimated availability date.
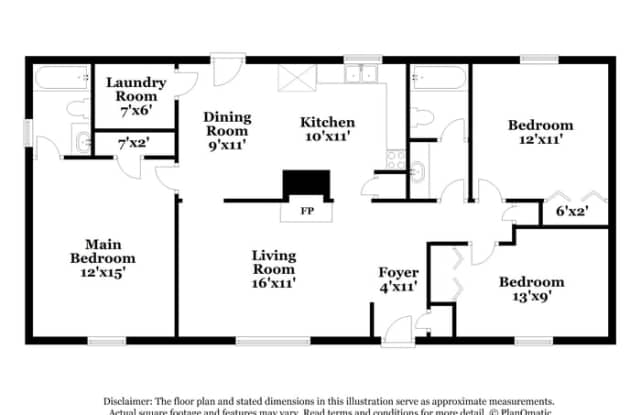
Welcome to 3652 Chesapeake Drive in Nashville, TN, a single-story 3-bedroom, 2-bath home offering 1,264 square feet of comfortable living space. A covered front porch sets an inviting tone, while fresh interior paint and fresh carpet flooring give the home a clean, refreshed feel throughout.
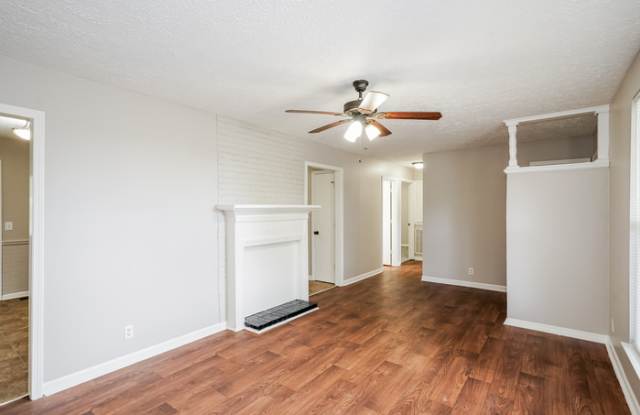
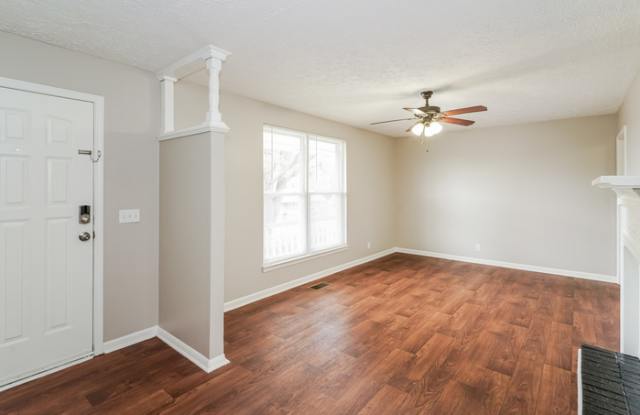
Inside, the foyer opens to a spacious living room with LVP flooring, a ceiling fan, and plenty of room to create separate seating areas. The nearby dining room connects easily to the kitchen, which includes white cabinetry, generous counter space, a double-basin sink, refrigerator, range/oven, built-in microwave, and dishwasher. A dedicated laundry room adds everyday convenience.
All three bedrooms are arranged on one level. The primary bedroom offers direct access to a full bathroom, while the two secondary bedrooms are positioned near the second full bathroom. Fresh carpet flooring adds comfort in the bedrooms, and ceiling fans provide added airflow. This home also includes a smart lock and smart thermostat.
Outside, the nearby community green space features a playground and covered picnic pavilion, offering additional room to enjoy the neighborhood surroundings. With its practical one-level layout, fresh finishes, complete kitchen appliance package, and smart-home features, this Nashville rental brings convenience together in one welcoming address. Apply Now!
Estimated availability date is subject to change based on construction timelines and move-out confirmation.
*Maymont Homes provides residents with convenient solutions, including simplified utility billing and flexible rent payment options. Contact us for more details.
This information is deemed reliable, but not guaranteed. All measurements are approximate. Actual product and home specifications may vary in dimension or detail. Images are for representational purposes only. Some programs and services may not be available in all market areas.
Prices and availability are subject to change without notice. Advertised rent prices do not include the required application fee, the partially refundable reservation fee (due upon application approval), or the mandatory monthly utility management fee (in select market areas.) Residents must maintain renters insurance as specified in their lease. If third-party renters insurance is not provided, residents will be automatically enrolled in our Master Insurance Policy for a fee. Select homes may be located in communities that require a monthly fee for community-specific amenities or services.
For complete details, please contact a company leasing representative. Equal Housing Opportunity.
Contact us to schedule a showing.
This home is coming soon. Please check maymonthomes.com to see the estimated availability date.
Welcome to 3652 Chesapeake Drive in Nashville, TN, a single-story 3-bedroom, 2-bath home offering 1,264 square feet of comfortable living space. A covered front porch sets an inviting tone, while fresh interior paint and fresh carpet flooring give the home a clean, refreshed feel throughout.
Inside, the foyer opens to a spacious living room with LVP flooring, a ceiling fan, and plenty of room to create separate seating areas. The nearby dining room connects easily to the kitchen, which includes white cabinetry, generous counter space, a double-basin sink, refrigerator, range/oven, built-in microwave, and dishwasher. A dedicated laundry room adds everyday convenience.
All three bedrooms are arranged on one level. The primary bedroom offers direct access to a full bathroom, while the two secondary bedrooms are positioned near the second full bathroom. Fresh carpet flooring adds comfort in the bedrooms, and ceiling fans provide added airflow. This home also includes a smart lock and smart thermostat.
Outside, the nearby community green space features a playground and covered picnic pavilion, offering additional room to enjoy the neighborhood surroundings. With its practical one-level layout, fresh finishes, complete kitchen appliance package, and smart-home features, this Nashville rental brings convenience together in one welcoming address. Apply Now!
Estimated availability date is subject to change based on construction timelines and move-out confirmation.
*Maymont Homes provides residents with convenient solutions, including simplified utility billing and flexible rent payment options. Contact us for more details.
This information is deemed reliable, but not guaranteed. All measurements are approximate. Actual product and home specifications may vary in dimension or detail. Images are for representational purposes only. Some programs and services may not be available in all market areas.
Prices and availability are subject to change without notice. Advertised rent prices do not include the required application fee, the partially refundable reservation fee (due upon application approval), or the mandatory monthly utility management fee (in select market areas.) Residents must maintain renters insurance as specified in their lease. If third-party renters insurance is not provided, residents will be automatically enrolled in our Master Insurance Policy for a fee. Select homes may be located in communities that require a monthly fee for community-specific amenities or services.
For complete details, please contact a company leasing representative. Equal Housing Opportunity.
Contact us to schedule a showing.