5547 RIDGE Avenue - Philadelphia, PA apartments for rent
5547 RIDGE Avenue
5547 Ridge Avenue, Philadelphia, PA 19128
Frequently Asked Questions (FAQs)
5547 RIDGE Avenue has a unit available for $3,400 per month (fees may apply) at a 12 month lease term. Check out the Price and Availability section for more information on this unit.
In Philadelphia, PA, the average rent is $1,541 for a studio, $2,041 for a 1-bedroom, $2,965 for a 2-bedroom, and $3,664 for a 3-bedroom. The median rent in Philadelphia, PA has decreased 0.7% month over month. For more information on rental trends in Philadelphia, PA, check out our monthly Philadelphia, PA Rent Report (opens in new tab).
Must have 3x the rent in total household income (before taxes).
Some of 5547 RIDGE Avenue's amenities include In unit laundry, Patio / balcony, and Hardwood floors. To see the other amenities this property offers, check out the Amenities section.
5547 RIDGE Avenue is not currently offering any rent specials.
Yes, 5547 RIDGE Avenue is pet-friendly.
Yes, 5547 RIDGE Avenue offers parking.
Yes, 5547 RIDGE Avenue offers units with in unit laundry.
No, 5547 RIDGE Avenue does not have a pool.
No, 5547 RIDGE Avenue does not have accessible units.
Yes, 5547 RIDGE Avenue has units with dishwashers.
Yes, 5547 RIDGE Avenue has units with air conditioning.
In unit laundry, Patio / balcony, Hardwood floors, Dishwasher, Pet friendly, Parking
Find apartments similar to 5547 RIDGE Avenue
How many bedrooms do you need?
Location
5547 Ridge Avenue, Philadelphia, PA 19128•Neighborhood: Roxborough
Contact for office hours
Points of interest shown are within a 10 mile radius of this listing, or 50 miles for airports
Amenities
In Unit Laundry
Patio / Balcony
Hardwood Floors
Dishwasher
Pet Friendly
Parking
Unit amenities
Air Conditioning
Dishwasher
Hardwood Floors
Verified reviews
We are collecting reviews from verified residents who have toured or leased from 5547 RIDGE Avenue. Check back soon.
Property details
Income RequirementMust have 3x the rent in total household income (before taxes)
Income Requirement
Must have 3x the rent in total household income (before taxes)
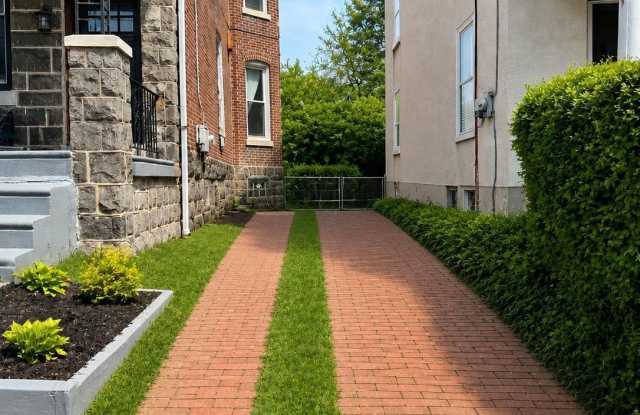
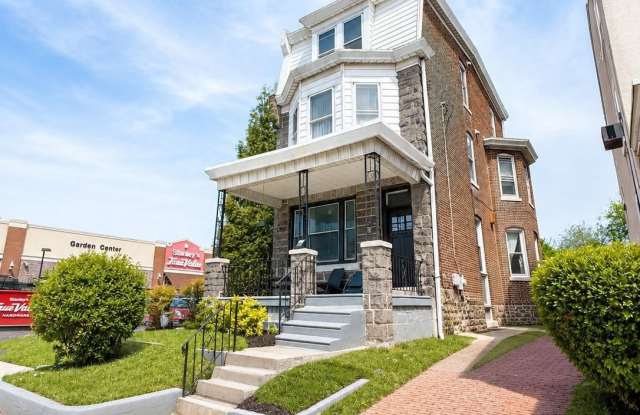
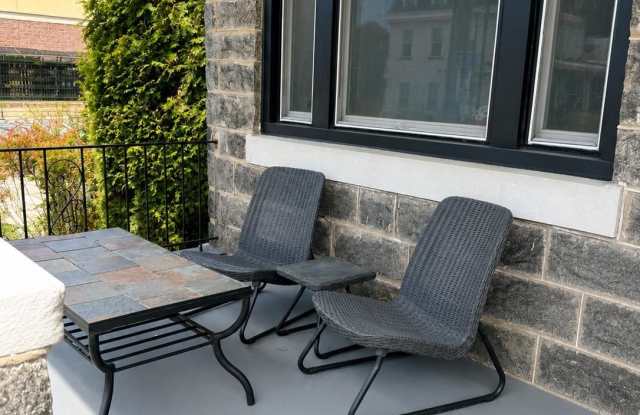
Property DescriptionWelcome home! Enter through the covered front porch into a bright and spacious living room featuring a tiled entryway, beautifully finished hardwood floors, soaring 9-foot ceilings, and an abundance of natural light from oversized bay windows. The formal dining room, complete with an additional bay window, flows seamlessly into the updated kitchen-showcasing crisp white cabinetry, butcher block countertops, a 5-burner gas range, glass tile backsplash, under-cabinet glass-door refrigerator, and a convenient breakfast bar. A thoughtfully designed nook provides the perfect space for pet accommodations or discreet storage. Just off the kitchen, the mudroom offers added functionality with a pantry cabinet, powder room, custom pet washing station, and direct access to the rear patio and spacious backyard-ideal for outdoor enjoyment. Dual front and rear staircases provide easy access to the upper levels, which feature four generously sized bedrooms and well-appointed ceramic tile hall bathrooms. The third-floor primary suite serves as a private retreat, complete with a sitting area, ample closet space, large windows, and a full bath with a custom double vanity. Additional highlights include a full basement with both interior and exterior access, central air conditioning, and an unbeatable location-convenient to public transportation, major highways, and a wide variety of shops and restaurants. The photos have been enhanced.
Welcome home! Enter through the covered front porch into a bright and spacious living room featuring a tiled entryway, beautifully finished hardwood floors, soaring 9-foot ceilings, and an abundance of natural light from oversized bay windows. The formal dining room, complete with an additional bay window, flows seamlessly into the updated kitchen-showcasing crisp white cabinetry, butcher block countertops, a 5-burner gas range, glass tile backsplash, under-cabinet glass-door refrigerator, and a convenient breakfast bar. A thoughtfully designed nook provides the perfect space for pet accommodations or discreet storage. Just off the kitchen, the mudroom offers added functionality with a pantry cabinet, powder room, custom pet washing station, and direct access to the rear patio and spacious backyard-ideal for outdoor enjoyment. Dual front and rear staircases provide easy access to the upper levels, which feature four generously sized bedrooms and well-appointed ceramic tile hall bathrooms. The third-floor primary suite serves as a private retreat, complete with a sitting area, ample closet space, large windows, and a full bath with a custom double vanity. Additional highlights include a full basement with both interior and exterior access, central air conditioning, and an unbeatable location-convenient to public transportation, major highways, and a wide variety of shops and restaurants. The photos have been enhanced.