6585 Minton Court - Spring Valley, NV apartments for rent
6585 Minton Court
6585 Minton Court, Spring Valley, NV 89103
​
​
​
Frequently Asked Questions (FAQs)
6585 Minton Court has a unit available for $3,000 per month (fees may apply) at a 12 month lease term. Check out the Price and Availability section for more information on this unit.
In Spring Valley, NV, the average rent is $1,417 for a studio, $1,460 for a 1-bedroom, $1,685 for a 2-bedroom, and $2,110 for a 3-bedroom. The median rent in Spring Valley, NV has decreased 0.7% month over month. For more information on rental trends in Spring Valley, NV, check out our monthly Spring Valley, NV Rent Report (opens in new tab).
Must have 3x the rent in total household income (before taxes).
Some of 6585 Minton Court's amenities include Hot tub, In unit laundry, and Dishwasher. Only 20% of the 588 Spring Valley, NV rentals on Apartment List have a hot tub. To see the other amenities this property offers, check out the Amenities section.
6585 Minton Court is not currently offering any rent specials.
Yes, 6585 Minton Court is pet-friendly.
Yes, 6585 Minton Court offers parking.
Yes, 6585 Minton Court offers units with in unit laundry.
Yes, 6585 Minton Court has a pool.
No, 6585 Minton Court does not have accessible units.
Yes, 6585 Minton Court has units with dishwashers.
No, 6585 Minton Court does not have units with air conditioning.
In unit laundry, Dishwasher, Garage, Recently renovated, Stainless steel, Pool
Find apartments similar to 6585 Minton Court
How many bedrooms do you need?
Location
6585 Minton Court, Spring Valley, NV 89103
Contact for office hours
Points of interest shown are within a 10 mile radius of this listing, or 50 miles for airports
Amenities
In Unit Laundry
Dishwasher
Garage
Recently Renovated
Stainless Steel
Pool
Unit amenities
Carpet
Dishwasher
Fireplace
Verified reviews
We are collecting reviews from verified residents who have toured or leased from 6585 Minton Court. Check back soon.
Property details
Income RequirementMust have 3x the rent in total household income (before taxes)
Income Requirement
Must have 3x the rent in total household income (before taxes)
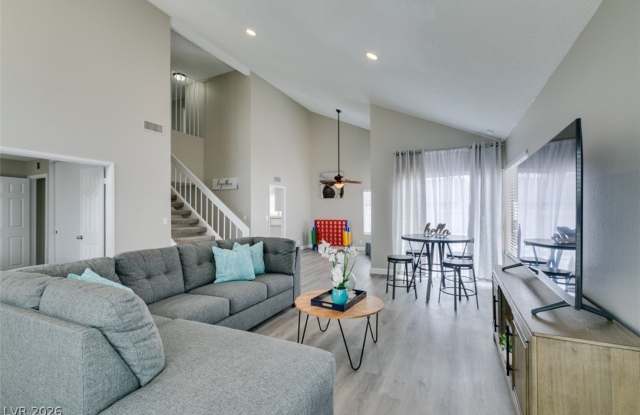
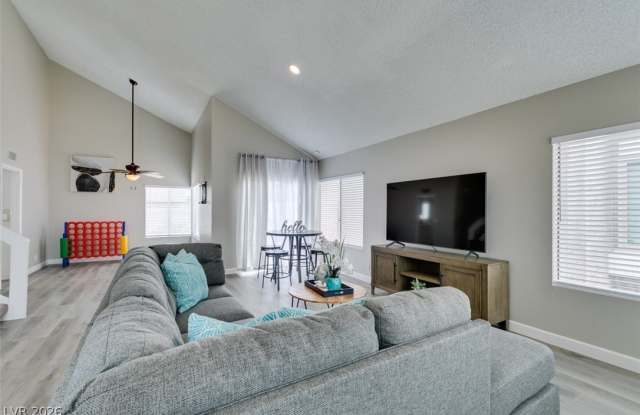
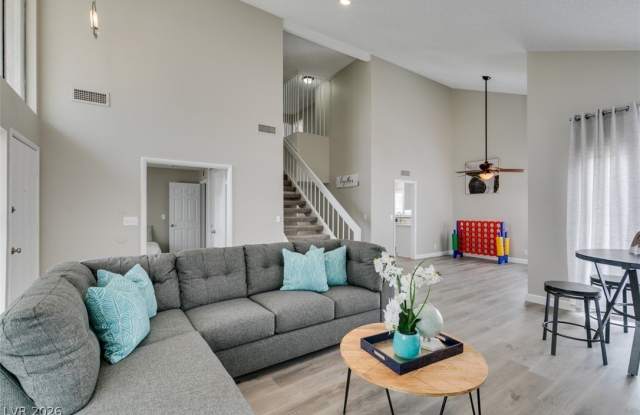
Property DescriptionWelcome to this beautifully updated two-story home nestled on a desirable cul-de-sac lot in Las Vegas. From the moment you enter, soaring vaulted ceilings and an open, airy living room create an impressive first impression. The living room flows seamlessly into the formal dining area, providing an inviting space for both everyday living and entertaining. The separate family room offers a cozy fireplace and opens directly to the updated kitchen. Designed with both style and functionality in mind, the kitchen features quartz countertops and matching backsplash, a breakfast bar, undermount sink, modern faucet, pantry, and stainless-steel appliances. Fresh interior paint, carpet, and luxury vinyl plank flooring give the home a clean, contemporary feel. The thoughtfully designed floor plan offers 4 bedrooms and 3 bathrooms, including a bedroom and full bathroom downstairs-ideal for guests, a home office, or multigenerational living. Upstairs, the spacious primary suite features an ensuite bathroom with dual sinks and a walk-in shower. Step outside to your private, low-maintenance backyard featuring synthetic turf and a heated swimming pool, perfect for relaxing, entertaining, and enjoying Las Vegas sunshine year-round. Come see your new home today!
Welcome to this beautifully updated two-story home nestled on a desirable cul-de-sac lot in Las Vegas. From the moment you enter, soaring vaulted ceilings and an open, airy living room create an impressive first impression. The living room flows seamlessly into the formal dining area, providing an inviting space for both everyday living and entertaining. The separate family room offers a cozy fireplace and opens directly to the updated kitchen. Designed with both style and functionality in mind, the kitchen features quartz countertops and matching backsplash, a breakfast bar, undermount sink, modern faucet, pantry, and stainless-steel appliances. Fresh interior paint, carpet, and luxury vinyl plank flooring give the home a clean, contemporary feel. The thoughtfully designed floor plan offers 4 bedrooms and 3 bathrooms, including a bedroom and full bathroom downstairs-ideal for guests, a home office, or multigenerational living. Upstairs, the spacious primary suite features an ensuite bathroom with dual sinks and a walk-in shower. Step outside to your private, low-maintenance backyard featuring synthetic turf and a heated swimming pool, perfect for relaxing, entertaining, and enjoying Las Vegas sunshine year-round. Come see your new home today!