Sun City Summerlin 55+ Community - 2 Bedroom Reno Floorplan - Las Vegas, NV apartments for rent
Sun City Summerlin 55+ Community - 2 Bedroom Reno Floorplan
Sun City Summerlin 55+ Community - 2 Bedroom Reno Floorplan
Sun City Summerlin 55+ Community - 2 Bedroom Reno Floorplan
10905 Mill Cove Avenue, Las Vegas, NV 89134
Frequently Asked Questions (FAQs)
Sun City Summerlin 55+ Community - 2 Bedroom Reno Floorplan has a unit available for $1,945 per month (fees may apply) at a 12 month lease term. Check out the Price and Availability section for more information on this unit.
In Las Vegas, NV, the average rent is $1,190 for a studio, $1,478 for a 1-bedroom, $1,747 for a 2-bedroom, and $2,053 for a 3-bedroom. The median rent in Las Vegas, NV has decreased 0.8% month over month. For more information on rental trends in Las Vegas, NV, check out our monthly Las Vegas, NV Rent Report (opens in new tab).
Must have 3x the rent in total household income (before taxes).
Some of Sun City Summerlin 55+ Community - 2 Bedroom Reno Floorplan's amenities include Gym, In unit laundry, and Patio / balcony. Only 25% of the 1,260 Las Vegas, NV rentals on Apartment List have a gym. To see the other amenities this property offers, check out the Amenities section.
Sun City Summerlin 55+ Community - 2 Bedroom Reno Floorplan is not currently offering any rent specials.
Yes, Sun City Summerlin 55+ Community - 2 Bedroom Reno Floorplan is pet-friendly.
Yes, Sun City Summerlin 55+ Community - 2 Bedroom Reno Floorplan offers parking.
Yes, Sun City Summerlin 55+ Community - 2 Bedroom Reno Floorplan offers units with in unit laundry.
Yes, Sun City Summerlin 55+ Community - 2 Bedroom Reno Floorplan has a pool.
No, Sun City Summerlin 55+ Community - 2 Bedroom Reno Floorplan does not have accessible units.
Yes, Sun City Summerlin 55+ Community - 2 Bedroom Reno Floorplan has units with dishwashers.
No, Sun City Summerlin 55+ Community - 2 Bedroom Reno Floorplan does not have units with air conditioning.
In unit laundry, Patio / balcony, Dishwasher, Pet friendly, Garage, Walk in closets
Price and availability
Prices last verified 2 hours ago
Find apartments similar to Sun City Summerlin 55+ Community - 2 Bedroom Reno Floorplan
How many bedrooms do you need?
Location
10905 Mill Cove Avenue, Las Vegas, NV 89134•Neighborhood: Sun City Summerlin
Contact for office hours
Points of interest shown are within a 10 mile radius of this listing, or 50 miles for airports
Amenities
In Unit Laundry
Patio / Balcony
Dishwasher
Pet Friendly
Garage
Walk In Closets
Unit amenities
Ceiling Fan
Patio / Balcony
Dishwasher
Verified reviews
We are collecting reviews from verified residents who have toured or leased from Sun City Summerlin 55+ Community - 2 Bedroom Reno Floorplan. Check back soon.
Property details
Income RequirementMust have 3x the rent in total household income (before taxes)
Income Requirement
Must have 3x the rent in total household income (before taxes)
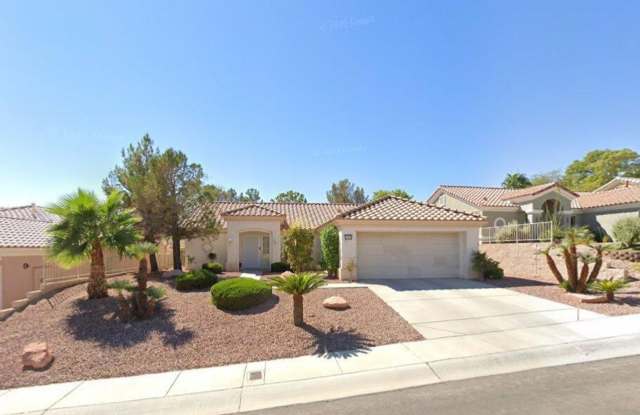
Property DescriptionWelcome to Sun City Summerlin, Las Vegas' 55+ community! This well-maintained Reno floor plan offers 2 bedrooms, 2 bathrooms, and 1,374 square feet of comfortable single-story living. The thoughtfully designed layout features bedrooms on opposite sides of the home, a spacious living and dining area with vaulted ceilings, and abundant natural light from sliding glass doors leading to the covered patio. The kitchen offers a breakfast bar, pantry, breakfast nook, and ample cabinet space. The primary suite includes a walk-in closet and en-suite bath. Additional features include ceiling fans, window blinds, attached 2-car garage with built-in storage and dedicated golf cart parking, and low-maintenance desert landscaping. Ideally located near the Pinnacle and Desert Vista Recreation Centers, residents enjoy the amenities including golf courses, indoor and outdoor pools, fitness centers, tennis and pickleball courts, social clubs, walking trails, and countless community activities. Conveniently located near shopping, dining, medical facilities, and easy freeway access.
Welcome to Sun City Summerlin, Las Vegas' 55+ community! This well-maintained Reno floor plan offers 2 bedrooms, 2 bathrooms, and 1,374 square feet of comfortable single-story living. The thoughtfully designed layout features bedrooms on opposite sides of the home, a spacious living and dining area with vaulted ceilings, and abundant natural light from sliding glass doors leading to the covered patio. The kitchen offers a breakfast bar, pantry, breakfast nook, and ample cabinet space. The primary suite includes a walk-in closet and en-suite bath. Additional features include ceiling fans, window blinds, attached 2-car garage with built-in storage and dedicated golf cart parking, and low-maintenance desert landscaping. Ideally located near the Pinnacle and Desert Vista Recreation Centers, residents enjoy the amenities including golf courses, indoor and outdoor pools, fitness centers, tennis and pickleball courts, social clubs, walking trails, and countless community activities. Conveniently located near shopping, dining, medical facilities, and easy freeway access.