5432 Royal Vista Lane - Las Vegas, NV apartments for rent
5432 Royal Vista Lane
5432 Royal Vista Lane, Las Vegas, NV 89149
Frequently Asked Questions (FAQs)
5432 Royal Vista Lane has a unit available for $2,500 per month (fees may apply) at a 12 month lease term. Check out the Price and Availability section for more information on this unit.
In Las Vegas, NV, the average rent is $1,181 for a studio, $1,448 for a 1-bedroom, $1,700 for a 2-bedroom, and $1,997 for a 3-bedroom. The median rent in Las Vegas, NV has decreased 0.1% month over month. For more information on rental trends in Las Vegas, NV, check out our monthly Las Vegas, NV Rent Report (opens in new tab).
Must have 3x the rent in total household income (before taxes).
Some of 5432 Royal Vista Lane's amenities include Bbq/grill, In unit laundry, and Patio / balcony. Only 18% of the 1,891 Las Vegas, NV rentals on Apartment List have a BBQ area. To see the other amenities this property offers, check out the Amenities section.
5432 Royal Vista Lane is not currently offering any rent specials.
Yes, 5432 Royal Vista Lane is pet-friendly.
Yes, 5432 Royal Vista Lane offers parking.
Yes, 5432 Royal Vista Lane offers units with in unit laundry.
No, 5432 Royal Vista Lane does not have a pool.
No, 5432 Royal Vista Lane does not have accessible units.
Yes, 5432 Royal Vista Lane has units with dishwashers.
No, 5432 Royal Vista Lane does not have units with air conditioning.
In unit laundry, Patio / balcony, Dishwasher, Garage, Stainless steel, Ceiling fan
Find apartments similar to 5432 Royal Vista Lane
How many bedrooms do you need?
Location
5432 Royal Vista Lane, Las Vegas, NV 89149•Neighborhood: Painted Desert
Contact for office hours
Points of interest shown are within a 10 mile radius of this listing, or 50 miles for airports
Amenities
In Unit Laundry
Patio / Balcony
Dishwasher
Garage
Stainless Steel
Ceiling Fan
Unit amenities
Ceiling Fan
Dishwasher
Verified reviews
We are collecting reviews from verified residents who have toured or leased from 5432 Royal Vista Lane. Check back soon.
Property details
Income RequirementMust have 3x the rent in total household income (before taxes)
Income Requirement
Must have 3x the rent in total household income (before taxes)
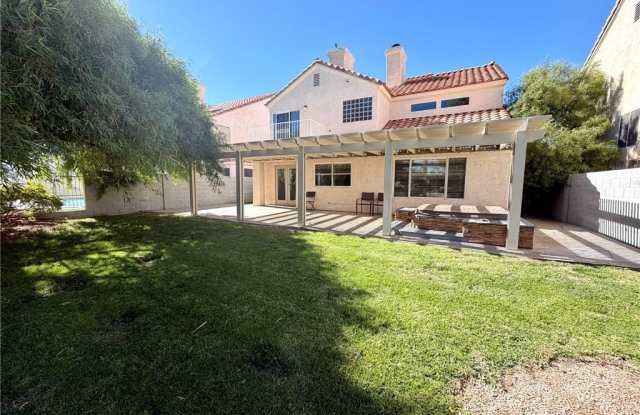
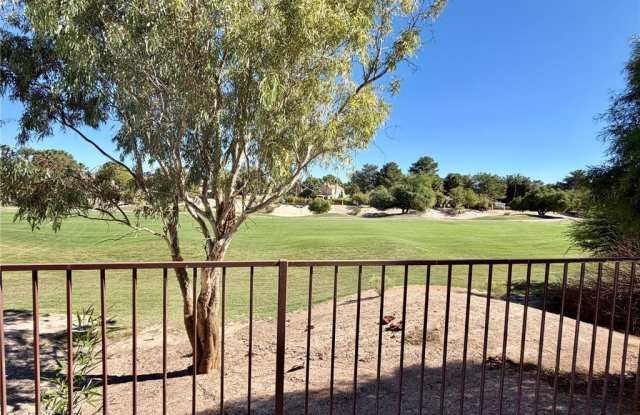
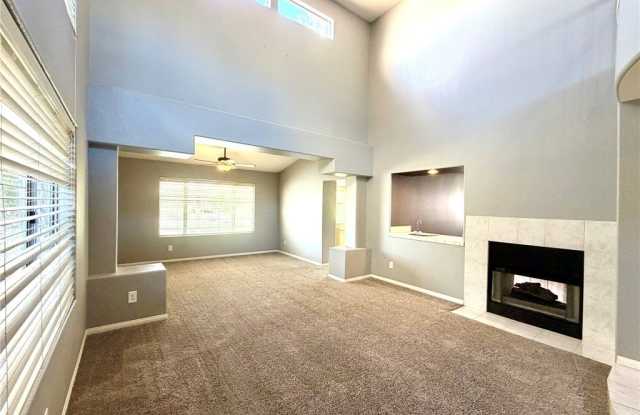
Property DescriptionExperience the LIFESTYLE of PAINTED DESERT in this beautifully appointed 2,164 sq. ft. home nestled within a GUARD-GATED GOLF COURSE COMMUNITY! Offering 3 BEDROOMS, 2.5 BATHS, and a SPACIOUS 3-CAR GARAGE with additional storage, this home combines COMFORT, PRIVACY, and RESORT-STYLE LIVING. Enjoy peaceful GOLF COURSE VIEWS from your PRIVATE BACKYARD, where a LARGE COVERED PATIO creates the perfect setting for morning coffee, outdoor dining, or unwinding at the end of the day. Inside, VAULTED CEILINGS create an inviting sense of space in the foyer and formal living room, complete with a TWO-WAY FIREPLACE. A separate FORMAL DINING ROOM and SPACIOUS FAMILY ROOM provide plenty of room for entertaining, while the EAT-IN KITCHEN features STAINLESS STEEL APPLIANCES. The PRIMARY SUITE offers a relaxing retreat with its own FIREPLACE, PRIVATE BALCONY, and DUAL CLOSETS. Two additional bedrooms feature a JACK-AND-JILL BATHROOM, with EACH BEDROOM enjoying its OWN PRIVATE BALCONY. Beyond your front door, enjoy the distinctive PAINTED DESERT LIFESTYLE, including GOLF COURSE LIVING, REDUCED GREEN FEES, LIGHTED TENNIS & PICKLEBALL COURTS, RACQUETBALL, a PRO SHOP, RESTAURANT, BAR & GRILL, and a COMMUNITY SOCIAL CALENDAR. With 24-HOUR ACCESS CONTROL at the gates, scenic surroundings, and a peaceful golf course backdrop, this is MORE THAN A RENTAL HOME, IT IS AN OPPORTUNITY to enjoy an ACTIVE, CONNECTED, and RELAXING LIFESTYLE!!!
Experience the LIFESTYLE of PAINTED DESERT in this beautifully appointed 2,164 sq. ft. home nestled within a GUARD-GATED GOLF COURSE COMMUNITY! Offering 3 BEDROOMS, 2.5 BATHS, and a SPACIOUS 3-CAR GARAGE with additional storage, this home combines COMFORT, PRIVACY, and RESORT-STYLE LIVING. Enjoy peaceful GOLF COURSE VIEWS from your PRIVATE BACKYARD, where a LARGE COVERED PATIO creates the perfect setting for morning coffee, outdoor dining, or unwinding at the end of the day. Inside, VAULTED CEILINGS create an inviting sense of space in the foyer and formal living room, complete with a TWO-WAY FIREPLACE. A separate FORMAL DINING ROOM and SPACIOUS FAMILY ROOM provide plenty of room for entertaining, while the EAT-IN KITCHEN features STAINLESS STEEL APPLIANCES. The PRIMARY SUITE offers a relaxing retreat with its own FIREPLACE, PRIVATE BALCONY, and DUAL CLOSETS. Two additional bedrooms feature a JACK-AND-JILL BATHROOM, with EACH BEDROOM enjoying its OWN PRIVATE BALCONY. Beyond your front door, enjoy the distinctive PAINTED DESERT LIFESTYLE, including GOLF COURSE LIVING, REDUCED GREEN FEES, LIGHTED TENNIS & PICKLEBALL COURTS, RACQUETBALL, a PRO SHOP, RESTAURANT, BAR & GRILL, and a COMMUNITY SOCIAL CALENDAR. With 24-HOUR ACCESS CONTROL at the gates, scenic surroundings, and a peaceful golf course backdrop, this is MORE THAN A RENTAL HOME, IT IS AN OPPORTUNITY to enjoy an ACTIVE, CONNECTED, and RELAXING LIFESTYLE!!!