4316 Tara Avenue - Las Vegas, NV apartments for rent
4316 Tara Avenue
4316 Tara Avenue, Las Vegas, NV 89102
Frequently Asked Questions (FAQs)
4316 Tara Avenue has a unit available for $1,250 per month (fees may apply) at a 12 month lease term. Check out the Price and Availability section for more information on this unit.
In Las Vegas, NV, the average rent is $1,172 for a studio, $1,438 for a 1-bedroom, $1,699 for a 2-bedroom, and $1,995 for a 3-bedroom. The median rent in Las Vegas, NV has decreased 0.1% month over month. For more information on rental trends in Las Vegas, NV, check out our monthly Las Vegas, NV Rent Report (opens in new tab).
Must have 3x the rent in total household income (before taxes).
Some of 4316 Tara Avenue's amenities include Parking, Garbage disposal, and Range. To see the other amenities this property offers, check out the Amenities section.
4316 Tara Avenue is not currently offering any rent specials.
Yes, 4316 Tara Avenue is pet-friendly.
Yes, 4316 Tara Avenue offers parking.
No, 4316 Tara Avenue does not offer units with in unit laundry.
No, 4316 Tara Avenue does not have a pool.
No, 4316 Tara Avenue does not have accessible units.
No, 4316 Tara Avenue does not have units with dishwashers.
No, 4316 Tara Avenue does not have units with air conditioning.
Points of interest shown are within a 10 mile radius of this listing, or 50 miles for airports
Amenities
Parking
Garbage Disposal
Range
Refrigerator
Unit amenities
Garbage Disposal
Range
Verified reviews
We are collecting reviews from verified residents who have toured or leased from 4316 Tara Avenue. Check back soon.
Property details
Income RequirementMust have 3x the rent in total household income (before taxes)
Income Requirement
Must have 3x the rent in total household income (before taxes)
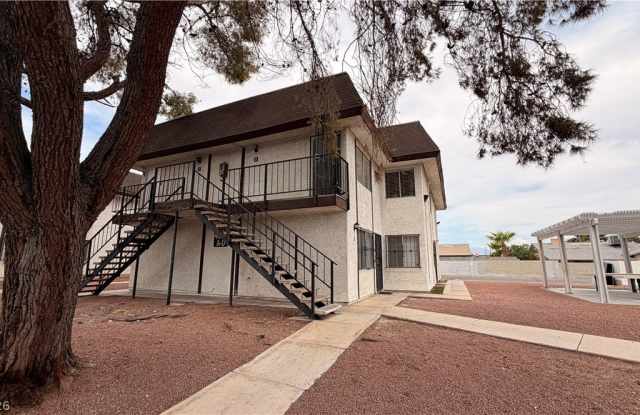
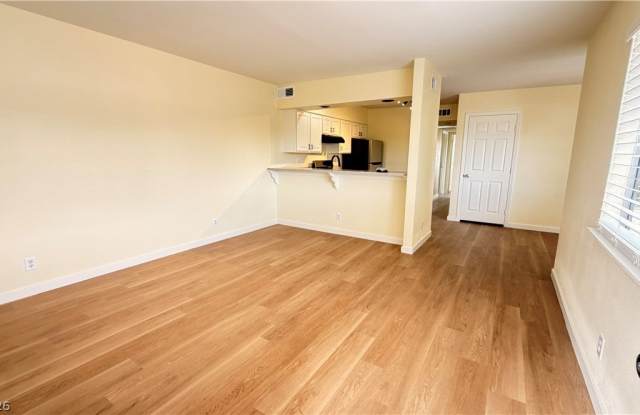
Property DescriptionWelcome home to this spacious and open second-floor residence featuring a bright and airy floor plan! This inviting home offers two large bedrooms with plenty of space and flexibility for comfortable living. The generous living room provides an ideal setting for relaxing or entertaining, while the separate dining area located directly off the kitchen creates a convenient and functional layout for everyday meals and gatherings. The open design allows for a comfortable flow between the main living spaces, making the home feel bright and welcoming. The kitchen is conveniently situated near the dining area, providing easy access and an efficient layout. Both bedrooms offer generous space and can accommodate a variety of furniture arrangements. Located on the second floor, this home offers a desirable living environment with an open and spacious feel. Don't miss this opportunity to enjoy comfortable living in a well-designed two-bedroom home!
Welcome home to this spacious and open second-floor residence featuring a bright and airy floor plan! This inviting home offers two large bedrooms with plenty of space and flexibility for comfortable living. The generous living room provides an ideal setting for relaxing or entertaining, while the separate dining area located directly off the kitchen creates a convenient and functional layout for everyday meals and gatherings. The open design allows for a comfortable flow between the main living spaces, making the home feel bright and welcoming. The kitchen is conveniently situated near the dining area, providing easy access and an efficient layout. Both bedrooms offer generous space and can accommodate a variety of furniture arrangements. Located on the second floor, this home offers a desirable living environment with an open and spacious feel. Don't miss this opportunity to enjoy comfortable living in a well-designed two-bedroom home!