1036 BRINKMAN Street - Las Vegas, NV apartments for rent
1036 BRINKMAN Street
1036 Brinkman Street, Las Vegas, NV 89138
​
​
​
Frequently Asked Questions (FAQs)
1036 BRINKMAN Street has a unit available for $2,350 per month (fees may apply) at a 12 month lease term. Check out the Price and Availability section for more information on this unit.
In Las Vegas, NV, the average rent is $1,172 for a studio, $1,438 for a 1-bedroom, $1,699 for a 2-bedroom, and $1,995 for a 3-bedroom. The median rent in Las Vegas, NV has decreased 0.1% month over month. For more information on rental trends in Las Vegas, NV, check out our monthly Las Vegas, NV Rent Report (opens in new tab).
Must have 3x the rent in total household income (before taxes).
Some of 1036 BRINKMAN Street's amenities include In unit laundry, Patio / balcony, and Dishwasher. To see the other amenities this property offers, check out the Amenities section.
1036 BRINKMAN Street is not currently offering any rent specials.
Yes, 1036 BRINKMAN Street is pet-friendly.
Yes, 1036 BRINKMAN Street offers parking.
Yes, 1036 BRINKMAN Street offers units with in unit laundry.
No, 1036 BRINKMAN Street does not have a pool.
No, 1036 BRINKMAN Street does not have accessible units.
Yes, 1036 BRINKMAN Street has units with dishwashers.
No, 1036 BRINKMAN Street does not have units with air conditioning.
In unit laundry, Patio / balcony, Dishwasher, Garage, Ceiling fan, Fireplace
Find apartments similar to 1036 BRINKMAN Street
How many bedrooms do you need?
Location
1036 Brinkman Street, Las Vegas, NV 89138
Contact for office hours
Points of interest shown are within a 10 mile radius of this listing, or 50 miles for airports
There are no grocery stores within 10 miles of this location.
There are no restaurants within 10 miles of this location.
There is no public transportation within 10 miles of this location.
There are no airports within 50 miles of this location.
There are no schools within 10 miles of this location.
There are no parks within 10 miles of this location.
There are no bars, clubs, or museums within 10 miles of this location.
There are no pet services or dog parks within 10 miles of this location.
Amenities
In Unit Laundry
Patio / Balcony
Dishwasher
Garage
Ceiling Fan
Fireplace
Unit amenities
Bathtub
Carpet
Ceiling Fan
Verified reviews
We are collecting reviews from verified residents who have toured or leased from 1036 BRINKMAN Street. Check back soon.
Property details
Income RequirementMust have 3x the rent in total household income (before taxes)
Income Requirement
Must have 3x the rent in total household income (before taxes)
Property DescriptionA paved driveway and an attached garage sit on a quiet suburban street, offering a welcoming approach to this single-family property In Summerlin, which offers 1,863 square feet of living space on a 0.09-acre lot. .The home comprises three bedrooms and two and a half bathrooms, including a bathroom with a double vanity and a bathtub. The spacious kitchen features wood cabinetry, vinyl flooring, and integrated recessed lighting, complemented by a central island and an open layout. Carpet flooring and arched passageways accent the living room space, which is equipped with blinds and drywall finishes. Built-in features, including ample built-in cabinetry, provide additional storage options on the way to the upper level. Outdoors, a covered concrete patio overlooks a fenced back yard designed with low-maintenance gravel landscaping. The private yard is fully enclosed by a brick and block privacy wall, offering a serene setting for quiet afternoons. Schedule a tour today to experience this inviting NV 89138 home in person
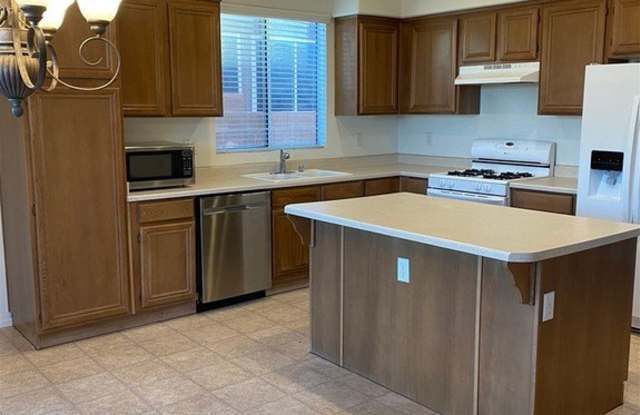
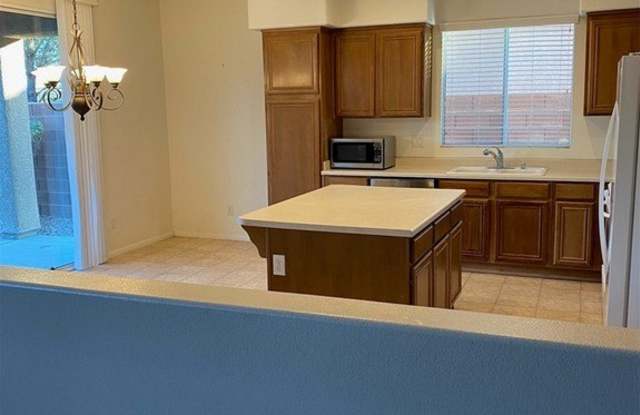
A paved driveway and an attached garage sit on a quiet suburban street, offering a welcoming approach to this single-family property In Summerlin, which offers 1,863 square feet of living space on a 0.09-acre lot. .The home comprises three bedrooms and two and a half bathrooms, including a bathroom with a double vanity and a bathtub. The spacious kitchen features wood cabinetry, vinyl flooring, and integrated recessed lighting, complemented by a central island and an open layout. Carpet flooring and arched passageways accent the living room space, which is equipped with blinds and drywall finishes. Built-in features, including ample built-in cabinetry, provide additional storage options on the way to the upper level. Outdoors, a covered concrete patio overlooks a fenced back yard designed with low-maintenance gravel landscaping. The private yard is fully enclosed by a brick and block privacy wall, offering a serene setting for quiet afternoons. Schedule a tour today to experience this inviting NV 89138 home in person