10735 Endhaven Village Drive - Charlotte, NC apartments for rent
10735 Endhaven Village Drive
10735 Endhaven Village Dr, Charlotte, NC 28277
Off market
Frequently Asked Questions (FAQs)
In Charlotte, NC, the average rent is $1,391 for a studio, $1,589 for a 1-bedroom, $2,017 for a 2-bedroom, and $2,625 for a 3-bedroom. The median rent in Charlotte, NC has increased 0.2% month over month. For more information on rental trends in Charlotte, NC, check out our monthly Charlotte, NC Rent Report (opens in new tab).
Must have 3x the rent in total household income (before taxes).
Some of 10735 Endhaven Village Drive's amenities include On-site laundry, Hardwood floors, and Dishwasher. To see the other amenities this property offers, check out the Amenities section.
10735 Endhaven Village Drive is not currently offering any rent specials.
On-site laundry, Hardwood floors, Dishwasher, Garage, Recently renovated, Walk in closets
Price and availability
Prices last verified by 10735 Endhaven Village Drive almost 5 years ago
There aren't any 4 bedrooms available. Turn on alerts to be notified once there are.
Find apartments similar to 10735 Endhaven Village Drive
How many bedrooms do you need?
Location
10735 Endhaven Village Dr, Charlotte, NC 28277•Neighborhood: Ballantyne East
Contact for office hours
Amenities
On-Site Laundry
Hardwood Floors
Dishwasher
Garage
Recently Renovated
Walk In Closets
Unit amenities
Ceiling Fan
Microwave
Property details
Income RequirementMust have 3x the rent in total household income (before taxes)
Income Requirement
Must have 3x the rent in total household income (before taxes)
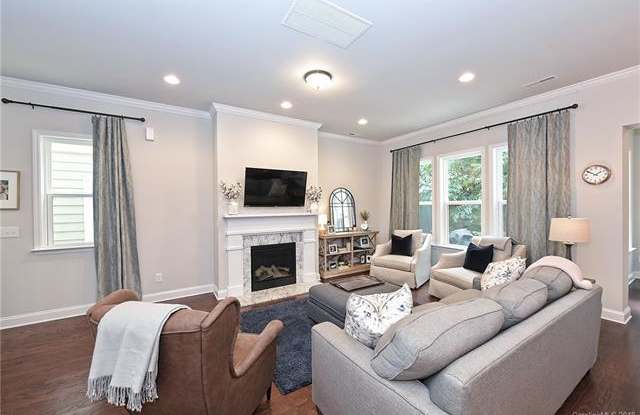
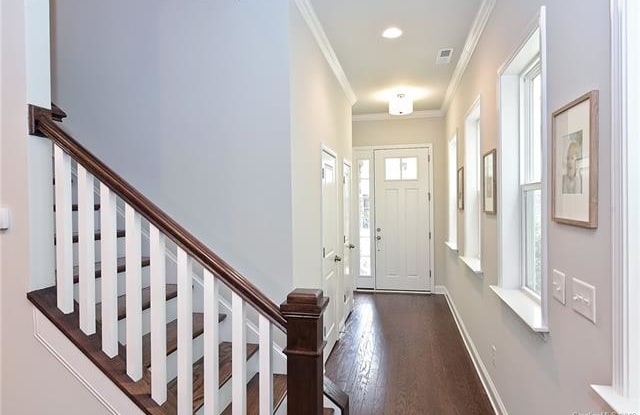
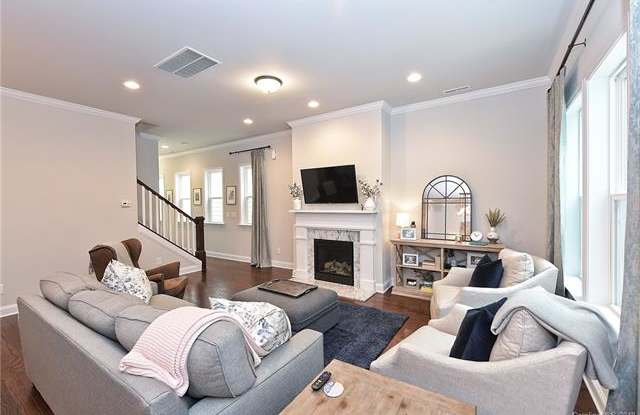
Property DescriptionThis stunning 3 story single family home located in Greenway Village shows like a model and will truly not disappoint. Featuring an open floor plan with gas fireplace in great room, updated kitchen with gas range, farm house sink, and large kitchen island. Hardwood floors throughout main level, stairs, and upstairs hallway. The lower level also includes an upgraded extended sunroom, 1/2 bath, and 2 car garage. Go upstairs to find an oversized master suite with extended sitting area, breathtaking master bath featuring dual shower heads/rain head, large walk-in closet, 2 large guest rooms on 2nd level, laundry room with folding table, and much more. Finally make your way to the 3rd floor where you'll find a large open bonus room, a private 4th bedroom and the 3rd full bath. With all the upgrades and options in this home you will not be disappointed! Exterior Lawn Maintenance is included in HOA.
This stunning 3 story single family home located in Greenway Village shows like a model and will truly not disappoint. Featuring an open floor plan with gas fireplace in great room, updated kitchen with gas range, farm house sink, and large kitchen island. Hardwood floors throughout main level, stairs, and upstairs hallway. The lower level also includes an upgraded extended sunroom, 1/2 bath, and 2 car garage. Go upstairs to find an oversized master suite with extended sitting area, breathtaking master bath featuring dual shower heads/rain head, large walk-in closet, 2 large guest rooms on 2nd level, laundry room with folding table, and much more. Finally make your way to the 3rd floor where you'll find a large open bonus room, a private 4th bedroom and the 3rd full bath. With all the upgrades and options in this home you will not be disappointed! Exterior Lawn Maintenance is included in HOA.