18 Robert St has a unit available for $1,830 per month (fees may apply) at a 12 month lease term. Check out the Price and Availability section for more information on this unit.
In Boston, MA, the average rent is $3,170 for a studio, $3,671 for a 1-bedroom, $4,583 for a 2-bedroom, and $4,778 for a 3-bedroom. The median rent in Boston, MA has held steady month over month. For more information on rental trends in Boston, MA, check out our monthly Boston, MA Rent Report (opens in new tab).
Must have 3x the rent in total household income (before taxes).
Some of 18 Robert St's amenities include Walk in closets, In unit laundry, and Dishwasher. Only 7% of the 1,571 Boston, MA rentals on Apartment List have a walk-in closet. To see the other amenities this property offers, check out the Amenities section.
18 Robert St is not currently offering any rent specials.
Yes, 18 Robert St is pet-friendly.
Yes, 18 Robert St offers parking.
Yes, 18 Robert St offers units with in unit laundry.
No, 18 Robert St does not have a pool.
No, 18 Robert St does not have accessible units.
Yes, 18 Robert St has units with dishwashers.
Yes, 18 Robert St has units with air conditioning.
In unit laundry, Dishwasher, Pet friendly, Garage, Stainless steel, Walk in closets
Price and availability
Info provided by Propertyware
Find apartments similar to 18 Robert St
How many bedrooms do you need?
Location
18 Robert Street, Boston, MA 02131•Neighborhood: Centre-South
Contact for office hours
Points of interest shown are within a 10 mile radius of this listing, or 50 miles for airports
Amenities
In Unit Laundry
Dishwasher
Pet Friendly
Garage
Stainless Steel
Walk In Closets
Unit amenities
Air Conditioning
Dishwasher
Verified reviews
We are collecting reviews from verified residents who have toured or leased from 18 Robert St. Check back soon.
Property details
Income RequirementMust have 3x the rent in total household income (before taxes)
Income Requirement
Must have 3x the rent in total household income (before taxes)
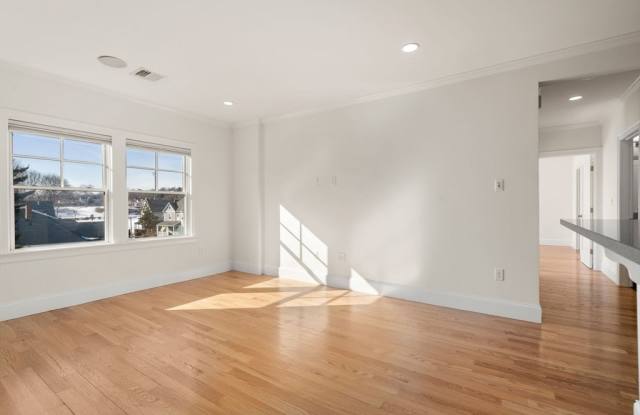
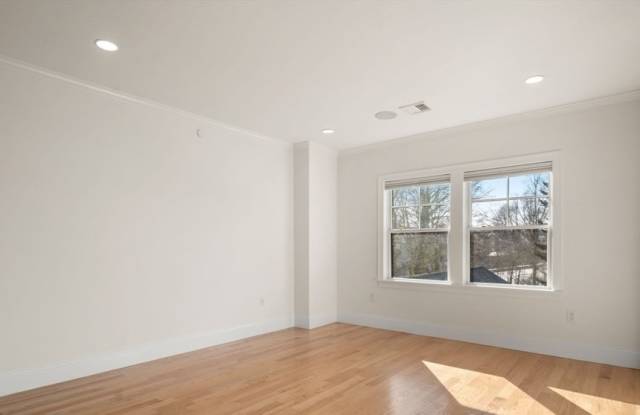
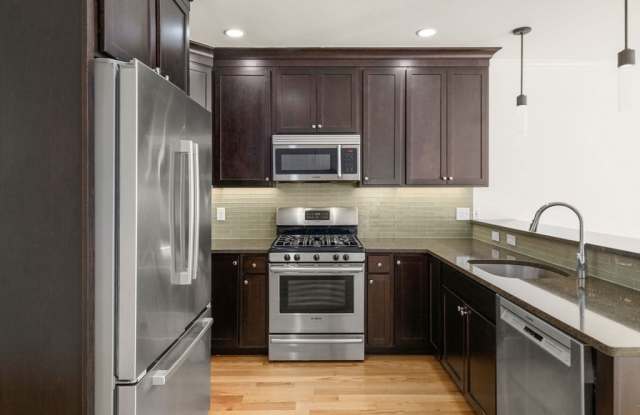
Property DescriptionExpansive windows invite abundant sunlight while framing dynamic neighborhood views. Located in a stylish, professionally managed elevator building only a decade old, the residence offers a sleek open design accented by recessed lighting, detailed trim, and contemporary finishes. The gourmet kitchen features quartz surfaces, stainless appliances, a custom tile backsplash, and a spacious breakfast bar suited for entertaining. Two beautifully appointed baths include glass-enclosed tile showers, with a private en-suite serving the primary bedroom, which also offers a walk-in closet. A generous second bedroom provides flexible use. Additional features include central air, high-efficiency systems, built-in Bluetooth audio, in-unit laundry, and the convenience of 2 parking spaces - one garage and one above ground parking space.
Expansive windows invite abundant sunlight while framing dynamic neighborhood views. Located in a stylish, professionally managed elevator building only a decade old, the residence offers a sleek open design accented by recessed lighting, detailed trim, and contemporary finishes. The gourmet kitchen features quartz surfaces, stainless appliances, a custom tile backsplash, and a spacious breakfast bar suited for entertaining. Two beautifully appointed baths include glass-enclosed tile showers, with a private en-suite serving the primary bedroom, which also offers a walk-in closet. A generous second bedroom provides flexible use. Additional features include central air, high-efficiency systems, built-in Bluetooth audio, in-unit laundry, and the convenience of 2 parking spaces - one garage and one above ground parking space.