948 West Sunnyside - Chicago, IL apartments for rent
948 West Sunnyside
948 West Sunnyside Avenue, Chicago, IL 60640
Frequently Asked Questions (FAQs)
948 West Sunnyside has a unit available for $1,890 per month (fees may apply) at a 12 month lease term. Check out the Price and Availability section for more information on this unit.
In Chicago, IL, the average rent is $1,900 for a studio, $2,265 for a 1-bedroom, $2,760 for a 2-bedroom, and $3,476 for a 3-bedroom. The median rent in Chicago, IL has decreased 0.8% month over month. For more information on rental trends in Chicago, IL, check out our monthly Chicago, IL Rent Report (opens in new tab).
Must have 3x the rent in total household income (before taxes).
Some of 948 West Sunnyside's amenities include Business center, On-site laundry, and Patio / balcony. Only 3% of the 3,422 Chicago, IL rentals on Apartment List have a business center. To see the other amenities this property offers, check out the Amenities section.
948 West Sunnyside is not currently offering any rent specials.
Yes, 948 West Sunnyside is pet-friendly.
Yes, 948 West Sunnyside offers parking.
No, 948 West Sunnyside does not offer units with in unit laundry.
No, 948 West Sunnyside does not have a pool.
No, 948 West Sunnyside does not have accessible units.
No, 948 West Sunnyside does not have units with dishwashers.
Yes, 948 West Sunnyside has units with air conditioning.
948 West Sunnyside Avenue, Chicago, IL 60640•Neighborhood: Far North Side
Contact for office hours
Points of interest shown are within a 10 mile radius of this listing, or 50 miles for airports
Amenities
On-Site Laundry
Patio / Balcony
Dogs Allowed
Parking
Stainless Steel
24hr Gym
Unit amenities
Air Conditioning
Patio / Balcony
Stainless Steel
Verified reviews
We are collecting reviews from verified residents who have toured or leased from 948 West Sunnyside. Check back soon.
Property details
Income RequirementMust have 3x the rent in total household income (before taxes)
Income Requirement
Must have 3x the rent in total household income (before taxes)
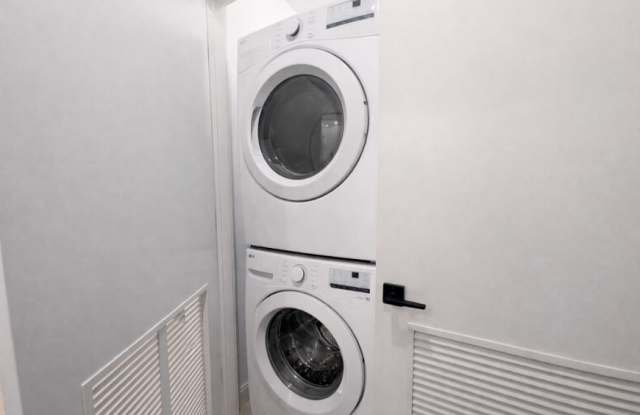
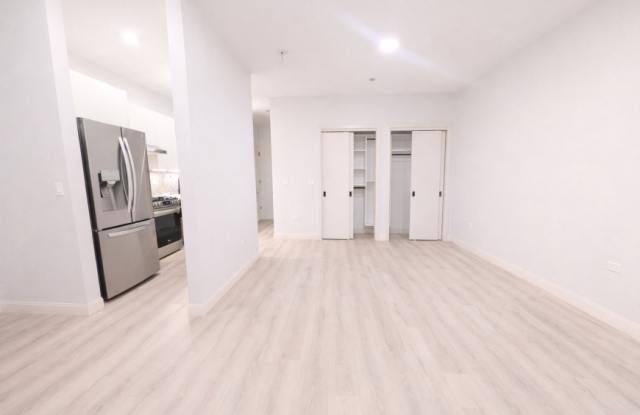
Property DescriptionAPL101214219 - Newer construction rental community in an amazing Uptown location. Bright south facing studio with great natural light and unobstructed view of the city. Sleek kitchen with backsplash, stainless steel appliances, quartz countertops, and plenty of soft close cabinetry. Smart layout offers good separation and comfortable living space, plus a nook ideal for a home office. Features include plank flooring, in unit laundry, solar shades, central heat and air, modern finishes, and generous closet space. The nearly new bathroom includes a lighted mirror and walk in shower. Building amenities include a 24 hour fitness center, bike storage, onsite parking available ($200 per month), and a work from home business center with four private Zoom rooms. Prime Uptown location, steps from restaurants and shopping, a two minute walk to the Red Line and Target, and easy access to the lake and Lake Shore Drive. Pets welcome with fee, dogs up to 50 lbs. **Photos may be of a similar unit with the same finishes, floor plans may vary.
APL101214219 - Newer construction rental community in an amazing Uptown location. Bright south facing studio with great natural light and unobstructed view of the city. Sleek kitchen with backsplash, stainless steel appliances, quartz countertops, and plenty of soft close cabinetry. Smart layout offers good separation and comfortable living space, plus a nook ideal for a home office. Features include plank flooring, in unit laundry, solar shades, central heat and air, modern finishes, and generous closet space. The nearly new bathroom includes a lighted mirror and walk in shower. Building amenities include a 24 hour fitness center, bike storage, onsite parking available ($200 per month), and a work from home business center with four private Zoom rooms. Prime Uptown location, steps from restaurants and shopping, a two minute walk to the Red Line and Target, and easy access to the lake and Lake Shore Drive. Pets welcome with fee, dogs up to 50 lbs. **Photos may be of a similar unit with the same finishes, floor plans may vary.