503 N Wells Street - Chicago, IL apartments for rent
503 N Wells Street
503 N Wells Street
503 N Wells Street
503 North Wells Street, Chicago, IL 60654
Frequently Asked Questions (FAQs)
503 N Wells Street has a unit available for $3,500 per month (fees may apply) at a 12 month lease term. Check out the Price and Availability section for more information on this unit.
In Chicago, IL, the average rent is $1,900 for a studio, $2,265 for a 1-bedroom, $2,760 for a 2-bedroom, and $3,476 for a 3-bedroom. The median rent in Chicago, IL has decreased 0.8% month over month. For more information on rental trends in Chicago, IL, check out our monthly Chicago, IL Rent Report (opens in new tab).
Must have 3x the rent in total household income (before taxes).
Some of 503 N Wells Street's amenities include Hot tub, In unit laundry, and Patio / balcony. Only 4% of the 3,430 Chicago, IL rentals on Apartment List have a hot tub. To see the other amenities this property offers, check out the Amenities section.
503 N Wells Street is not currently offering any rent specials.
Yes, 503 N Wells Street is pet-friendly.
No, 503 N Wells Street does not offer parking.
Yes, 503 N Wells Street offers units with in unit laundry.
No, 503 N Wells Street does not have a pool.
No, 503 N Wells Street does not have accessible units.
Yes, 503 N Wells Street has units with dishwashers.
No, 503 N Wells Street does not have units with air conditioning.
In unit laundry, Patio / balcony, Hardwood floors, Dishwasher, Stainless steel, Walk in closets
Find apartments similar to 503 N Wells Street
How many bedrooms do you need?
Location
503 North Wells Street, Chicago, IL 60654•Neighborhood: Downtown Chicago
Contact for office hours
Points of interest shown are within a 10 mile radius of this listing, or 50 miles for airports
Amenities
In Unit Laundry
Patio / Balcony
Hardwood Floors
Dishwasher
Stainless Steel
Walk In Closets
Unit amenities
Dishwasher
Fireplace
Verified reviews
We are collecting reviews from verified residents who have toured or leased from 503 N Wells Street. Check back soon.
Property details
Income RequirementMust have 3x the rent in total household income (before taxes)
Income Requirement
Must have 3x the rent in total household income (before taxes)
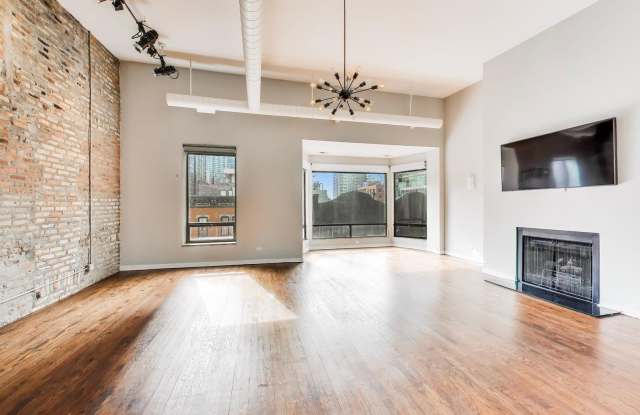
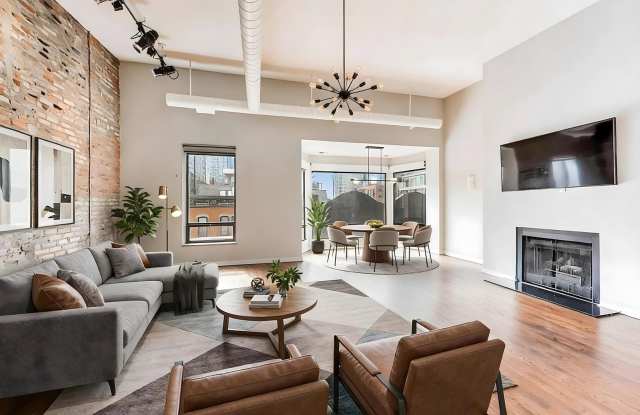
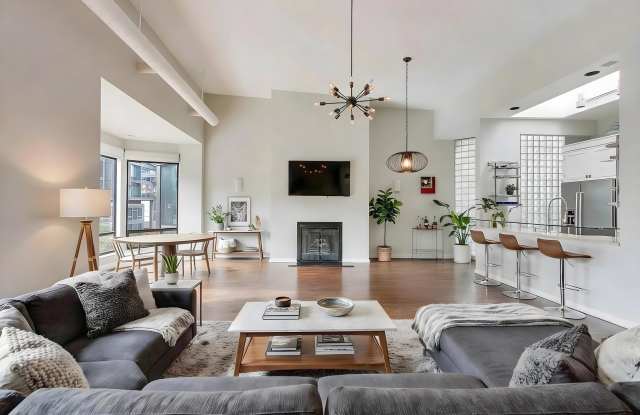
Property DescriptionAvailable for immediate occupancy! Manhattan Style Penthouse Loft in an intimate walk up building! This show stopper is perched above the heart of River North and all it has to offer. Flooded with natural light, 14 foot ceilings and multiple skylights. Exposed brick, strategically featured glassblock and dark hardwood floors flow throughout creating an airy, inviting environment. The open kitchen is perfectly situated for entertaining and showcases custom, white cabinetry and Bosch stainless steel appliances. The dramatic features of the home continue down the hall to the den (which was once a full second bedroom and can be put back in place) and amazing primary suite. The suite has a fantastic walk-in closet, and a light, bright bath. You'll notice the dual, freestanding vanities, but you will quickly be drawn to the freestanding tub and huge, spa stye shower. This open space is surrounded by a gently curved wall, sheathed in rich mosaic tile with a huge skylight above. You can enjoy your brand new private deck with forever city views and the rear stairs will take you down to the spacious, landscaped common building deck. All of the oversized windows have been outfitted with custom, blackout and light filtering shades controlled by your home automated system. Super low assessments in this intimate 4 unit building in a 15 unit association. Over $60k in reserves. Currently set up as a 1-bed + den but can easily be converted to a 2-bedroom 2-bathroom. The unit directly below recently closed for $635,000. Hurry, this won't last at this price!
Available for immediate occupancy! Manhattan Style Penthouse Loft in an intimate walk up building! This show stopper is perched above the heart of River North and all it has to offer. Flooded with natural light, 14 foot ceilings and multiple skylights. Exposed brick, strategically featured glassblock and dark hardwood floors flow throughout creating an airy, inviting environment. The open kitchen is perfectly situated for entertaining and showcases custom, white cabinetry and Bosch stainless steel appliances. The dramatic features of the home continue down the hall to the den (which was once a full second bedroom and can be put back in place) and amazing primary suite. The suite has a fantastic walk-in closet, and a light, bright bath. You'll notice the dual, freestanding vanities, but you will quickly be drawn to the freestanding tub and huge, spa stye shower. This open space is surrounded by a gently curved wall, sheathed in rich mosaic tile with a huge skylight above. You can enjoy your brand new private deck with forever city views and the rear stairs will take you down to the spacious, landscaped common building deck. All of the oversized windows have been outfitted with custom, blackout and light filtering shades controlled by your home automated system. Super low assessments in this intimate 4 unit building in a 15 unit association. Over $60k in reserves. Currently set up as a 1-bed + den but can easily be converted to a 2-bedroom 2-bathroom. The unit directly below recently closed for $635,000. Hurry, this won't last at this price!