3928 N Greenview Avenue - Chicago, IL apartments for rent
3928 N Greenview Avenue
3928 North Greenview Avenue, Chicago, IL 60613
Frequently Asked Questions (FAQs)
3928 N Greenview Avenue has a unit available for $7,900 per month (fees may apply) at a 12 month lease term. Check out the Price and Availability section for more information on this unit.
In Chicago, IL, the average rent is $1,900 for a studio, $2,265 for a 1-bedroom, $2,760 for a 2-bedroom, and $3,476 for a 3-bedroom. The median rent in Chicago, IL has decreased 0.8% month over month. For more information on rental trends in Chicago, IL, check out our monthly Chicago, IL Rent Report (opens in new tab).
Must have 3x the rent in total household income (before taxes).
Some of 3928 N Greenview Avenue's amenities include Fireplace, On-site laundry, and Patio / balcony. Only 14% of the 3,422 Chicago, IL rentals on Apartment List have a fireplace. To see the other amenities this property offers, check out the Amenities section.
3928 N Greenview Avenue is not currently offering any rent specials.
Yes, 3928 N Greenview Avenue is pet-friendly.
Yes, 3928 N Greenview Avenue offers parking.
No, 3928 N Greenview Avenue does not offer units with in unit laundry.
No, 3928 N Greenview Avenue does not have a pool.
No, 3928 N Greenview Avenue does not have accessible units.
No, 3928 N Greenview Avenue does not have units with dishwashers.
No, 3928 N Greenview Avenue does not have units with air conditioning.
Find apartments similar to 3928 N Greenview Avenue
How many bedrooms do you need?
Location
3928 North Greenview Avenue, Chicago, IL 60613•Neighborhood: North Side
Contact for office hours
Points of interest shown are within a 10 mile radius of this listing, or 50 miles for airports
Amenities
On-Site Laundry
Patio / Balcony
Hardwood Floors
Garage
Recently Renovated
Fireplace
Unit amenities
Carpet
Fireplace
Hardwood Floors
Verified reviews
We are collecting reviews from verified residents who have toured or leased from 3928 N Greenview Avenue. Check back soon.
Property details
Income RequirementMust have 3x the rent in total household income (before taxes)
Income Requirement
Must have 3x the rent in total household income (before taxes)
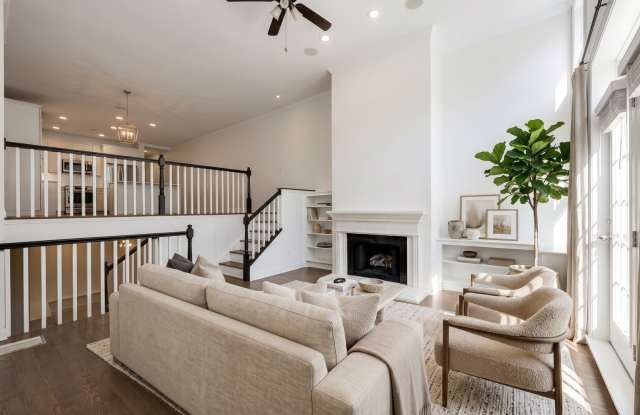
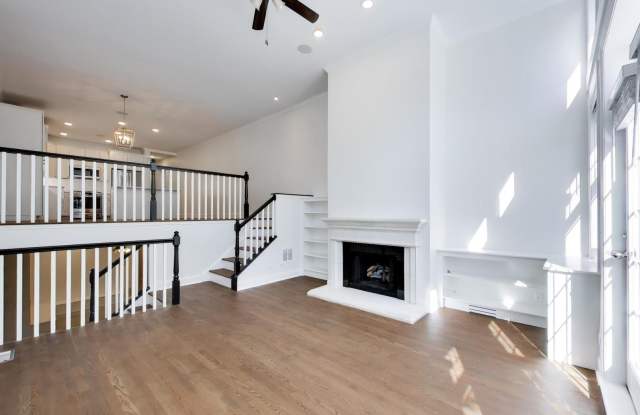
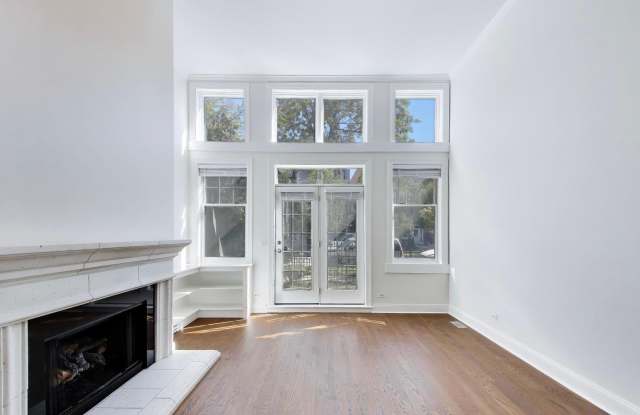
Property DescriptionSituated on a beautiful tree-lined street in the heart of Lakeview, this stunning duplex-down has been completely renovated from top to bottom. Thoughtfully updated, the home features brand-new appliances, fresh paint, refinished hardwood floors, new carpeting throughout the lower level, custom closets, and more. Expansive windows fill the main level with natural light, while a private paved patio just off the living space offers the perfect outdoor space. The main level offers a spacious formal living room, a dedicated dining area conveniently situated next to the updated kitchen, a primary bedroom with an en-suite bathroom, a second bedroom, and a second full bathroom. The lower level features an additional living space complete with a gas fireplace, a flexible space that could be used as a play room, 2 bedrooms perfect for a home office or guest room, large storage room, and a laundry room. Residents can also enjoy access to a deck off the primary bedroom, shared backyard, and one garage parking space. With a spacious, well-designed floor plan that lives like a single-family home, this property offers the perfect blend of space and location-ideally located within the Blaine Elementary School District, Southport Corridor, and public transportation.
Situated on a beautiful tree-lined street in the heart of Lakeview, this stunning duplex-down has been completely renovated from top to bottom. Thoughtfully updated, the home features brand-new appliances, fresh paint, refinished hardwood floors, new carpeting throughout the lower level, custom closets, and more. Expansive windows fill the main level with natural light, while a private paved patio just off the living space offers the perfect outdoor space. The main level offers a spacious formal living room, a dedicated dining area conveniently situated next to the updated kitchen, a primary bedroom with an en-suite bathroom, a second bedroom, and a second full bathroom. The lower level features an additional living space complete with a gas fireplace, a flexible space that could be used as a play room, 2 bedrooms perfect for a home office or guest room, large storage room, and a laundry room. Residents can also enjoy access to a deck off the primary bedroom, shared backyard, and one garage parking space. With a spacious, well-designed floor plan that lives like a single-family home, this property offers the perfect blend of space and location-ideally located within the Blaine Elementary School District, Southport Corridor, and public transportation.