2650 West Logan Blvd. - Chicago, IL apartments for rent
2650 West Logan Blvd.
2650 West Logan Boulevard, Chicago, IL 60647
Frequently Asked Questions (FAQs)
2650 West Logan Blvd. has a unit available for $3,000 per month (fees may apply) at a 12 month lease term. Check out the Price and Availability section for more information on this unit.
In Chicago, IL, the average rent is $1,898 for a studio, $2,280 for a 1-bedroom, $2,762 for a 2-bedroom, and $3,402 for a 3-bedroom. The median rent in Chicago, IL has decreased 1.1% month over month. For more information on rental trends in Chicago, IL, check out our monthly Chicago, IL Rent Report (opens in new tab).
Must have 3x the rent in total household income (before taxes).
Some of 2650 West Logan Blvd.'s amenities include Garage, In unit laundry, and Patio / balcony. Only 24% of the 3,477 Chicago, IL rentals on Apartment List have a garage. To see the other amenities this property offers, check out the Amenities section.
2650 West Logan Blvd. is not currently offering any rent specials.
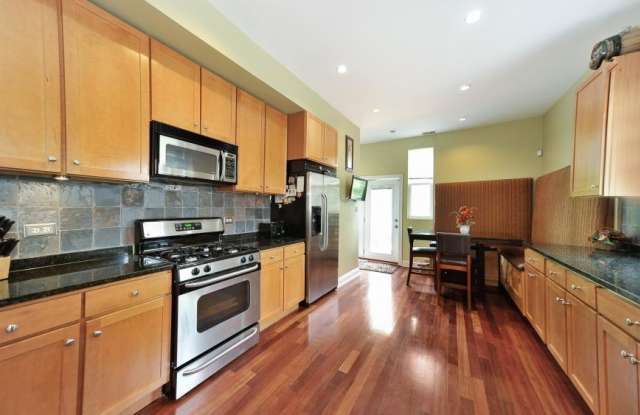
In unit laundry, Patio / balcony, Granite counters, Garage, Stainless steel, Air conditioning
Find apartments similar to 2650 West Logan Blvd.
How many bedrooms do you need?
Location
2650 West Logan Boulevard, Chicago, IL 60647•Neighborhood: North Side
Contact for office hours
Points of interest shown are within a 10 mile radius of this listing, or 50 miles for airports
Amenities
In Unit Laundry
Patio / Balcony
Granite Counters
Garage
Stainless Steel
Air Conditioning
Unit amenities
Air Conditioning
Granite Counters
Verified reviews
We are collecting reviews from verified residents who have toured or leased from 2650 West Logan Blvd.. Check back soon.
Property details
Income RequirementMust have 3x the rent in total household income (before taxes)
Income Requirement
Must have 3x the rent in total household income (before taxes)
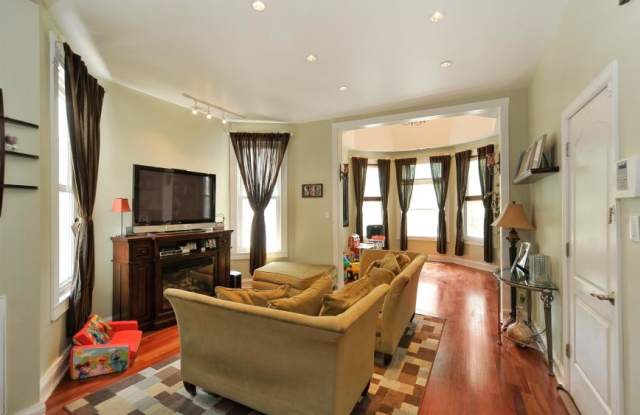
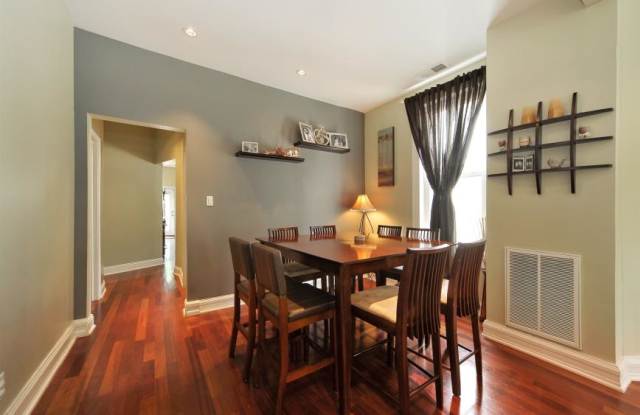
Property DescriptionAPL105313855 - DUPLEX UP 3 BDRM 2 BATH 2200 SQFT, CHERRY HRDWD FLOORS, GRANITE KITCHEN, STAINLESS STEEL APP, 42 MAPLE CAB, BUILT IN BREAKFAST BOOTH, REAR DECK, WASHER DRYER IN UNIT, UPSTAIRS MASTER SUITE, WITH JACUZZI TUB, SEPARATE SHOWER, UNIQUE SPACE, IRON SPIRAL STAIRCASE, VAULTED CEILING, DEN, AND SUN ROOM, INCLUDES ONE GARAGE SPACE. NO PETS. LOCATED RIGHT ON CONVENIENT LOGAN BLVD, STEPS TO BLUE LINE, RESTAURANTS, BARS, FARMERS MARKET, 90/94 MUCH MORE. 24 hour notice, please. Living Room (12X15) Kitchen (11X20) Laundry (5X8) 2nd Bedroom (9X16) Office (9X8) Dining Room (12X9) Master Bedroom (12X17) 3rd Bedroom (9X11) Sitting Room (12X12) Bonus (10X12) Additional Rooms Sitting Room, Office, Bonus Unit Floor Level 2 Rooms 9 Master Bedroom Bath Full Basement Description Slab Exterior Building Type Vinyl Siding Parking Garage Is Parking Included in Price Yes Air Conditioning Central Air Water Lake Michigan Sewer Sewer-Public Heat/Fuel Gas General Information Historic
APL105313855 - DUPLEX UP 3 BDRM 2 BATH 2200 SQFT, CHERRY HRDWD FLOORS, GRANITE KITCHEN, STAINLESS STEEL APP, 42 MAPLE CAB, BUILT IN BREAKFAST BOOTH, REAR DECK, WASHER DRYER IN UNIT, UPSTAIRS MASTER SUITE, WITH JACUZZI TUB, SEPARATE SHOWER, UNIQUE SPACE, IRON SPIRAL STAIRCASE, VAULTED CEILING, DEN, AND SUN ROOM, INCLUDES ONE GARAGE SPACE. NO PETS. LOCATED RIGHT ON CONVENIENT LOGAN BLVD, STEPS TO BLUE LINE, RESTAURANTS, BARS, FARMERS MARKET, 90/94 MUCH MORE. 24 hour notice, please. Living Room (12X15) Kitchen (11X20) Laundry (5X8) 2nd Bedroom (9X16) Office (9X8) Dining Room (12X9) Master Bedroom (12X17) 3rd Bedroom (9X11) Sitting Room (12X12) Bonus (10X12) Additional Rooms Sitting Room, Office, Bonus Unit Floor Level 2 Rooms 9 Master Bedroom Bath Full Basement Description Slab Exterior Building Type Vinyl Siding Parking Garage Is Parking Included in Price Yes Air Conditioning Central Air Water Lake Michigan Sewer Sewer-Public Heat/Fuel Gas General Information Historic