2442 West Wilson Ave. - Chicago, IL apartments for rent
2442 West Wilson Ave.
2442 West Wilson Avenue, Chicago, IL 60625
Frequently Asked Questions (FAQs)
2442 West Wilson Ave. has a unit available for $3,795 per month (fees may apply) at a 12 month lease term. Check out the Price and Availability section for more information on this unit.
In Chicago, IL, the average rent is $1,900 for a studio, $2,265 for a 1-bedroom, $2,760 for a 2-bedroom, and $3,476 for a 3-bedroom. The median rent in Chicago, IL has decreased 0.8% month over month. For more information on rental trends in Chicago, IL, check out our monthly Chicago, IL Rent Report (opens in new tab).
Must have 3x the rent in total household income (before taxes).
Some of 2442 West Wilson Ave.'s amenities include In unit laundry, Patio / balcony, and Hardwood floors. To see the other amenities this property offers, check out the Amenities section.
2442 West Wilson Ave. is not currently offering any rent specials.
Yes, 2442 West Wilson Ave. is pet-friendly.
Yes, 2442 West Wilson Ave. offers parking.
Yes, 2442 West Wilson Ave. offers units with in unit laundry.
No, 2442 West Wilson Ave. does not have a pool.
No, 2442 West Wilson Ave. does not have accessible units.
Yes, 2442 West Wilson Ave. has units with dishwashers.
Yes, 2442 West Wilson Ave. has units with air conditioning.
In unit laundry, Patio / balcony, Hardwood floors, Dishwasher, Dogs allowed, Parking
Find apartments similar to 2442 West Wilson Ave.
How many bedrooms do you need?
Location
2442 West Wilson Avenue, Chicago, IL 60625•Neighborhood: Far North Side
Contact for office hours
Points of interest shown are within a 10 mile radius of this listing, or 50 miles for airports
Amenities
In Unit Laundry
Patio / Balcony
Hardwood Floors
Dishwasher
Dogs Allowed
Parking
Unit amenities
Air Conditioning
Dishwasher
Hardwood Floors
Verified reviews
We are collecting reviews from verified residents who have toured or leased from 2442 West Wilson Ave.. Check back soon.
Property details
Income RequirementMust have 3x the rent in total household income (before taxes)
Income Requirement
Must have 3x the rent in total household income (before taxes)
Property DescriptionAPL105925943 - Be the first to live in this gut-renovated, Garden 3-bedroom, 2-bath home in the Waters Elementary district, a 2-minute walk to the Western Brown Line and 5 minutes to the heart of Lincoln Square. One outdoor parking space included in rent. About 1,600 SF with a sunny south-facing living/dining space, brand-new kitchen, three generous bedrooms with ample closets and an ensuite primary bedroom. Huge private rear deck, in-unit washer/dryer, central A/C and intercom. The entire four-unit building was gut renovated this year. Walk to Lincoln Square's restaurants, cafes, bars and shops. Dogs welcome with no weight restriction; breed restrictions apply. Living Room (12X16) Kitchen (11X14) Laundry (10X5) 2nd Bedroom (11X10) Mud Room (5X7) Family Room (1X1) Dining Room (9X7) Master Bedroom (12X10) 3rd Bedroom (12X9) Additional Rooms Mud Room Interior Property Features Wood Laminate Floors, Laundry Hook-Up in Unit, 9' Ceiling, Open Floorplan, Dining Combo Rooms 7 Master Bedro
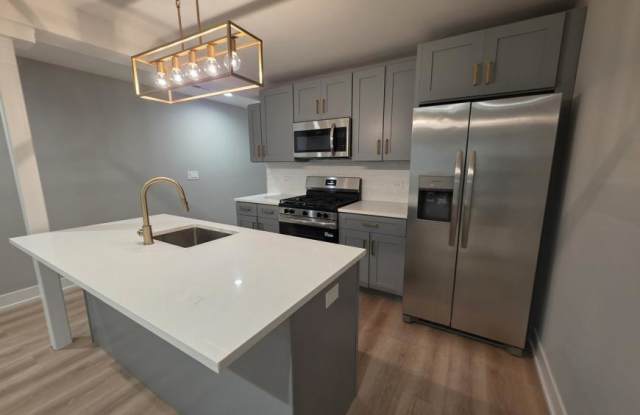
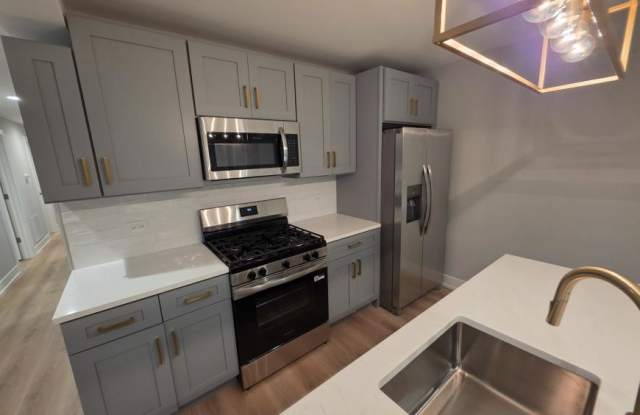
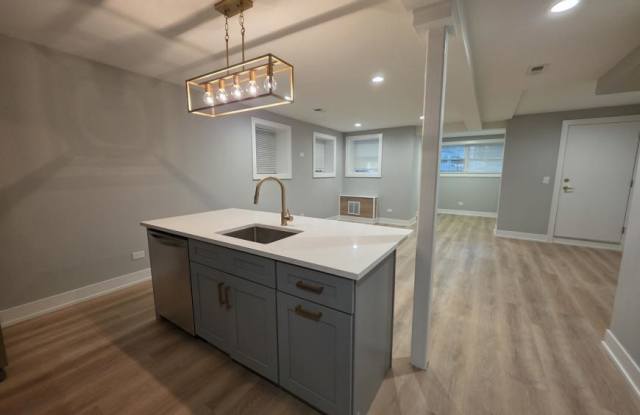
APL105925943 - Be the first to live in this gut-renovated, Garden 3-bedroom, 2-bath home in the Waters Elementary district, a 2-minute walk to the Western Brown Line and 5 minutes to the heart of Lincoln Square. One outdoor parking space included in rent. About 1,600 SF with a sunny south-facing living/dining space, brand-new kitchen, three generous bedrooms with ample closets and an ensuite primary bedroom. Huge private rear deck, in-unit washer/dryer, central A/C and intercom. The entire four-unit building was gut renovated this year. Walk to Lincoln Square's restaurants, cafes, bars and shops. Dogs welcome with no weight restriction; breed restrictions apply. Living Room (12X16) Kitchen (11X14) Laundry (10X5) 2nd Bedroom (11X10) Mud Room (5X7) Family Room (1X1) Dining Room (9X7) Master Bedroom (12X10) 3rd Bedroom (12X9) Additional Rooms Mud Room Interior Property Features Wood Laminate Floors, Laundry Hook-Up in Unit, 9' Ceiling, Open Floorplan, Dining Combo Rooms 7 Master Bedro