2005 N HOYNE Avenue - Chicago, IL apartments for rent
2005 N HOYNE Avenue
2005 North Hoyne Avenue, Chicago, IL 60647
Frequently Asked Questions (FAQs)
2005 N HOYNE Avenue has a unit available for $5,500 per month (fees may apply) at a 12 month lease term. Check out the Price and Availability section for more information on this unit.
In Chicago, IL, the average rent is $1,900 for a studio, $2,265 for a 1-bedroom, $2,760 for a 2-bedroom, and $3,476 for a 3-bedroom. The median rent in Chicago, IL has decreased 0.8% month over month. For more information on rental trends in Chicago, IL, check out our monthly Chicago, IL Rent Report (opens in new tab).
Must have 3x the rent in total household income (before taxes).
Some of 2005 N HOYNE Avenue's amenities include Fireplace, In unit laundry, and Patio / balcony. Only 14% of the 3,438 Chicago, IL rentals on Apartment List have a fireplace. To see the other amenities this property offers, check out the Amenities section.
2005 N HOYNE Avenue is not currently offering any rent specials.
Yes, 2005 N HOYNE Avenue is pet-friendly.
Yes, 2005 N HOYNE Avenue offers parking.
Yes, 2005 N HOYNE Avenue offers units with in unit laundry.
No, 2005 N HOYNE Avenue does not have a pool.
No, 2005 N HOYNE Avenue does not have accessible units.
Yes, 2005 N HOYNE Avenue has units with dishwashers.
No, 2005 N HOYNE Avenue does not have units with air conditioning.
In unit laundry, Patio / balcony, Granite counters, Hardwood floors, Dishwasher, Pet friendly
Find apartments similar to 2005 N HOYNE Avenue
How many bedrooms do you need?
Location
2005 North Hoyne Avenue, Chicago, IL 60647•Neighborhood: North Side
Contact for office hours
Points of interest shown are within a 10 mile radius of this listing, or 50 miles for airports
Amenities
In Unit Laundry
Patio / Balcony
Granite Counters
Hardwood Floors
Dishwasher
Pet Friendly
Unit amenities
Dishwasher
Fireplace
Verified reviews
We are collecting reviews from verified residents who have toured or leased from 2005 N HOYNE Avenue. Check back soon.
Property details
Income RequirementMust have 3x the rent in total household income (before taxes)
Income Requirement
Must have 3x the rent in total household income (before taxes)
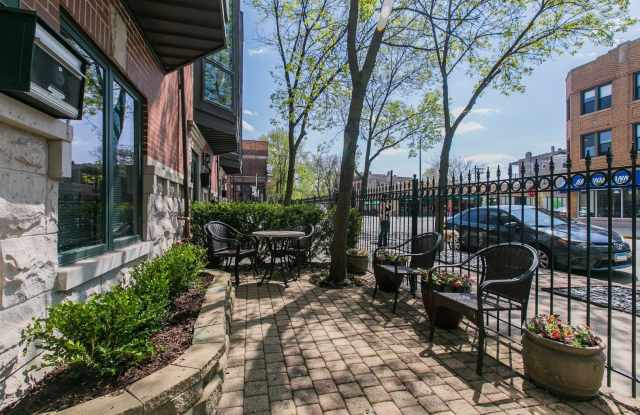
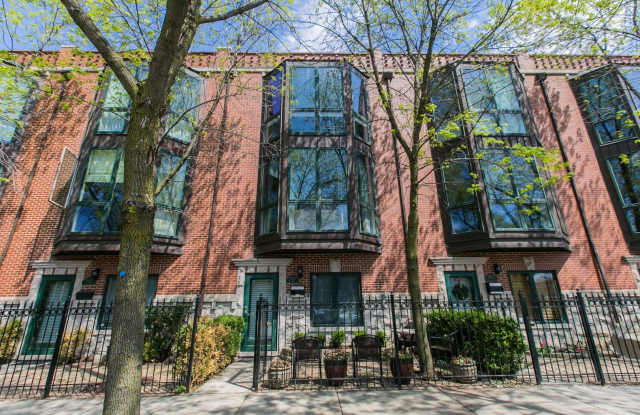
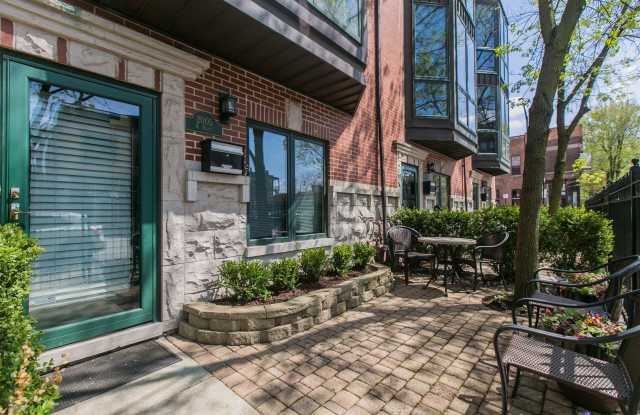
Property DescriptionBeautiful 3 bedroom + family room townhome in prime Bucktown location, featuring two private rooftop decks, front patio, and attached 2-car garage. Four levels of living space include an open main floor with hardwood floors, spacious living/dining areas and kitchen with white cabinets, granite countertops, stainless steel appliances and island. Flexible first-floor den/bedroom is ideal for a home office, with a powder room. Third floor includes primary suite + en suite bath plus second bedroom and full bath. Top-floor family room opens to two private roof decks, perfect for relaxing or entertaining. In-unit laundry. Walkable to the 606, Damen shops/restaurants, Blue Line and Clybourn Metra. Pulaski school district. $5,500/month until May 2027 with option to renew annually; Utilities are the responsibility of the tenant (gas, electric, water, cable, etc.). No smoking or pets.
Beautiful 3 bedroom + family room townhome in prime Bucktown location, featuring two private rooftop decks, front patio, and attached 2-car garage. Four levels of living space include an open main floor with hardwood floors, spacious living/dining areas and kitchen with white cabinets, granite countertops, stainless steel appliances and island. Flexible first-floor den/bedroom is ideal for a home office, with a powder room. Third floor includes primary suite + en suite bath plus second bedroom and full bath. Top-floor family room opens to two private roof decks, perfect for relaxing or entertaining. In-unit laundry. Walkable to the 606, Damen shops/restaurants, Blue Line and Clybourn Metra. Pulaski school district. $5,500/month until May 2027 with option to renew annually; Utilities are the responsibility of the tenant (gas, electric, water, cable, etc.). No smoking or pets.