1036 W Garfield Boulevard - Chicago, IL apartments for rent
1036 W Garfield Boulevard
1036 West Garfield Boulevard, Chicago, IL 60609
Frequently Asked Questions (FAQs)
1036 W Garfield Boulevard has a unit available for $3,200 per month (fees may apply) at a 12 month lease term. Check out the Price and Availability section for more information on this unit.
In Chicago, IL, the average rent is $1,900 for a studio, $2,265 for a 1-bedroom, $2,760 for a 2-bedroom, and $3,476 for a 3-bedroom. The median rent in Chicago, IL has decreased 0.8% month over month. For more information on rental trends in Chicago, IL, check out our monthly Chicago, IL Rent Report (opens in new tab).
Must have 3x the rent in total household income (before taxes).
Some of 1036 W Garfield Boulevard's amenities include Gym, Patio / balcony, and Granite counters. Only 13% of the 3,430 Chicago, IL rentals on Apartment List have a gym. To see the other amenities this property offers, check out the Amenities section.
1036 W Garfield Boulevard is not currently offering any rent specials.
Yes, 1036 W Garfield Boulevard is pet-friendly.
Yes, 1036 W Garfield Boulevard offers parking.
No, 1036 W Garfield Boulevard does not offer units with in unit laundry.
No, 1036 W Garfield Boulevard does not have a pool.
No, 1036 W Garfield Boulevard does not have accessible units.
No, 1036 W Garfield Boulevard does not have units with dishwashers.
No, 1036 W Garfield Boulevard does not have units with air conditioning.
Patio / balcony, Granite counters, Garage, Recently renovated, Walk in closets, Gym
Find apartments similar to 1036 W Garfield Boulevard
How many bedrooms do you need?
Location
1036 West Garfield Boulevard, Chicago, IL 60609•Neighborhood: Back of the Yards
Contact for office hours
Points of interest shown are within a 10 mile radius of this listing, or 50 miles for airports
Amenities
Patio / Balcony
Granite Counters
Garage
Recently Renovated
Walk In Closets
Gym
Unit amenities
Fireplace
Granite Counters
Verified reviews
We are collecting reviews from verified residents who have toured or leased from 1036 W Garfield Boulevard. Check back soon.
Property details
Income RequirementMust have 3x the rent in total household income (before taxes)
Income Requirement
Must have 3x the rent in total household income (before taxes)
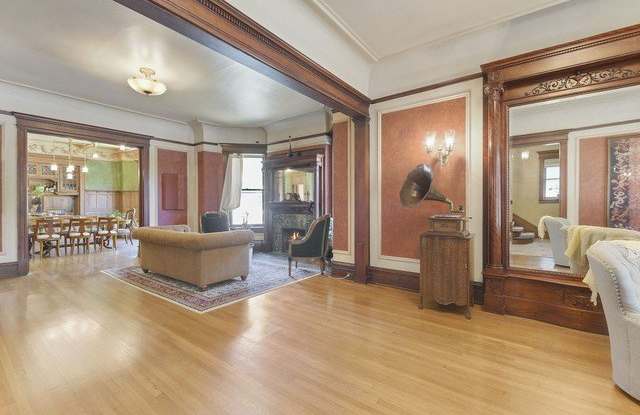
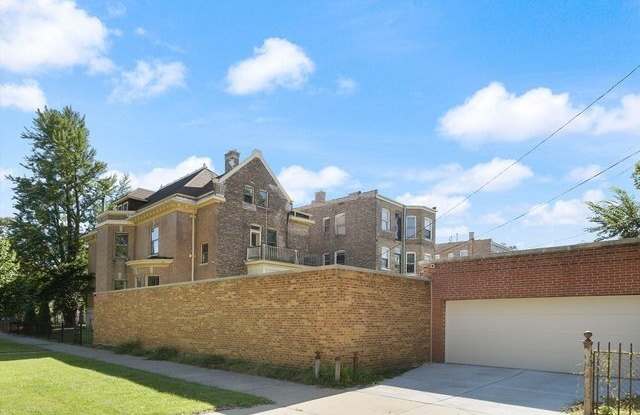
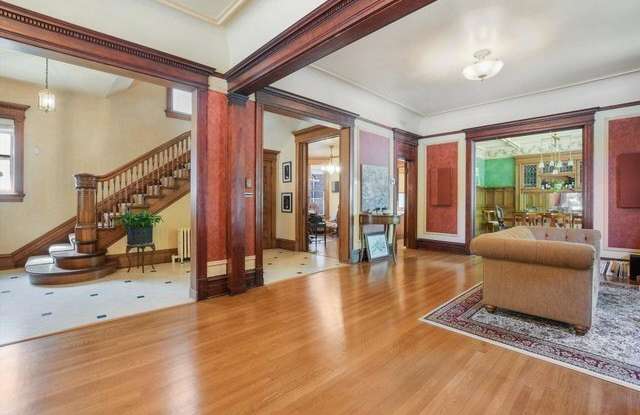
Property DescriptionStep into timeless elegance and exceptional space in this distinctive 4 - bedroom, 2.5-bath residence spanning four levels. Thoughtful care and pride of ownership are evident throughout, with beautiful architectural details and generous living spaces at every turn. The main level welcomes you with an expansive open layout featuring a living room and sitting area centered around an emerald-tiled fireplace. Original-inspired craftsmanship shines through in the ornate cherry wood trim surrounding the windows and entryways. The chef's kitchen offers white granite countertops, a newer LG range, a pot filler, a second sink, and an extra-wide farm sink with retractable partitions. The formal dining room is highlighted by a striking plaster beam ceiling and substantial pocket doors finished with cherry wood on one side and oak on the other. Upstairs, the spacious primary suite includes a large sitting area with its own fireplace, an oversized walk-in closet, and an additional dedicated shoe closet. Three additional bedrooms and a private balcony overlooking the backyard complete the second level. Outside, the beautifully enclosed yard features a custom brick privacy wall and a covered/enclosed passage connecting directly to the detached two-car garage-an especially welcome feature during Chicago winters. The finished lower level provides additional entertaining space with a sunken living room, kitchenette, and fully remodeled full bath. A remarkable fourth level offers an expansive blank canvas ideal for a home gym, studio, office, recreation area, or other custom use. Conveniently situated near Sherman Park, Guaranteed Rate Field, and I-90/94.
Step into timeless elegance and exceptional space in this distinctive 4 - bedroom, 2.5-bath residence spanning four levels. Thoughtful care and pride of ownership are evident throughout, with beautiful architectural details and generous living spaces at every turn. The main level welcomes you with an expansive open layout featuring a living room and sitting area centered around an emerald-tiled fireplace. Original-inspired craftsmanship shines through in the ornate cherry wood trim surrounding the windows and entryways. The chef's kitchen offers white granite countertops, a newer LG range, a pot filler, a second sink, and an extra-wide farm sink with retractable partitions. The formal dining room is highlighted by a striking plaster beam ceiling and substantial pocket doors finished with cherry wood on one side and oak on the other. Upstairs, the spacious primary suite includes a large sitting area with its own fireplace, an oversized walk-in closet, and an additional dedicated shoe closet. Three additional bedrooms and a private balcony overlooking the backyard complete the second level. Outside, the beautifully enclosed yard features a custom brick privacy wall and a covered/enclosed passage connecting directly to the detached two-car garage-an especially welcome feature during Chicago winters. The finished lower level provides additional entertaining space with a sunken living room, kitchenette, and fully remodeled full bath. A remarkable fourth level offers an expansive blank canvas ideal for a home gym, studio, office, recreation area, or other custom use. Conveniently situated near Sherman Park, Guaranteed Rate Field, and I-90/94.