8026 Linfield Way - Sandy Springs, GA apartments for rent
8026 Linfield Way
8026 Linfield Way, Sandy Springs, GA 30350
Frequently Asked Questions (FAQs)
8026 Linfield Way has a unit available for $4,000 per month (fees may apply) at a 12 month lease term. Check out the Price and Availability section for more information on this unit.
In Sandy Springs, GA, the average rent is $1,550 for a studio, $1,468 for a 1-bedroom, $1,840 for a 2-bedroom, and $2,092 for a 3-bedroom. The median rent in Sandy Springs, GA has decreased 0.5% month over month. For more information on rental trends in Sandy Springs, GA, check out our monthly Sandy Springs, GA Rent Report (opens in new tab).
Must have 3x the rent in total household income (before taxes).
Some of 8026 Linfield Way's amenities include Hot tub, On-site laundry, and Patio / balcony. Only 13% of the 125 Sandy Springs, GA rentals on Apartment List have a hot tub. To see the other amenities this property offers, check out the Amenities section.
8026 Linfield Way is not currently offering any rent specials.
Yes, 8026 Linfield Way is pet-friendly.
Yes, 8026 Linfield Way offers parking.
No, 8026 Linfield Way does not offer units with in unit laundry.
No, 8026 Linfield Way does not have a pool.
No, 8026 Linfield Way does not have accessible units.
Yes, 8026 Linfield Way has units with dishwashers.
No, 8026 Linfield Way does not have units with air conditioning.
On-site laundry, Patio / balcony, Dishwasher, Garage, Walk in closets, Hot tub
Find apartments similar to 8026 Linfield Way
How many bedrooms do you need?
Location
8026 Linfield Way, Sandy Springs, GA 30350•Neighborhood: Sandy Springs
Contact for office hours
Points of interest shown are within a 10 mile radius of this listing, or 50 miles for airports
Amenities
On-Site Laundry
Patio / Balcony
Dishwasher
Garage
Walk In Closets
Hot Tub
Unit amenities
Dishwasher
Garbage Disposal
Patio / Balcony
Verified reviews
We are collecting reviews from verified residents who have toured or leased from 8026 Linfield Way. Check back soon.
Property details
Income RequirementMust have 3x the rent in total household income (before taxes)
Income Requirement
Must have 3x the rent in total household income (before taxes)
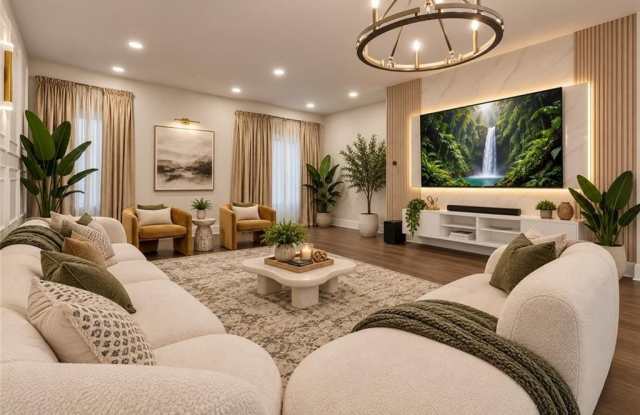
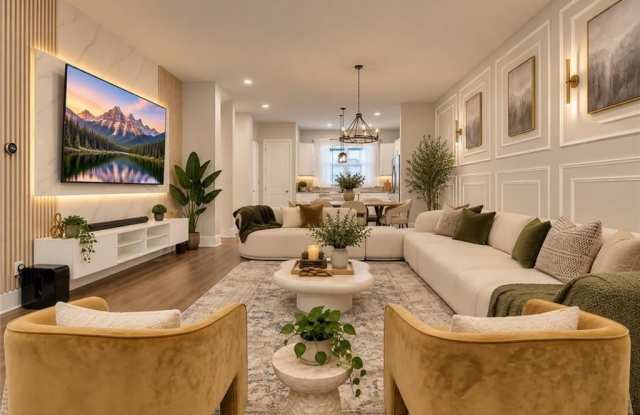
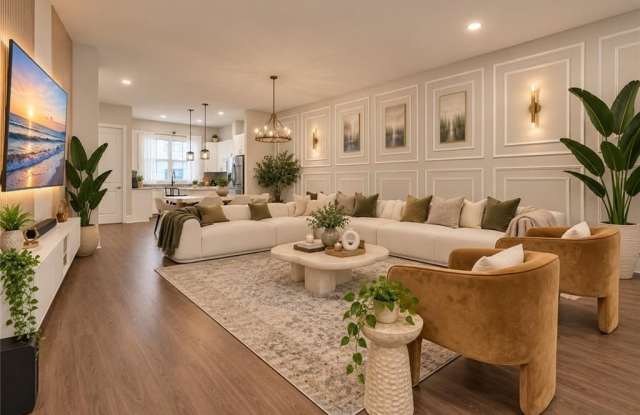
Property DescriptionOutstanding opportunity for luxury living a great location to lease a beautiful residence in Sandy Springs. This beautiful all-brick residence offers refined living in a peaceful setting, conveniently located near the Chattahoochee River, ideal for walking and rowing, as well as convienant to the gorgeous beautiful Roswell Mill water Falls. From the moment you enter, dramatic high ceilings and elegant architectural details create an impressive welcome. The home features a formal living room and an oversized gourmet kitchen with an island, Decorative walls and generous entertaining space. A spacious loft provides the option for a home office, workspace, or additional sitting area.The upper-level owner's suite offers a private retreat with a oversized spa tub, separate shower, and spacious walk-in closet. A second bedroom with their own full baths is also located on the upper level. The lower level features a private guest or inlaw suite with an oversized bedroom and full bath, making it ideal for an in-law suite, extended-stay guests, or additional private living space. Multiple storage areas provide excellent flexibility for additional living, recreation, or organizational needs. Outdoor living is truly exceptional. Additional features include high ceilings throughout, custom work in the kitchen and bathrooms, a large laundry room, ample storage, and a two-car garage.
Outstanding opportunity for luxury living a great location to lease a beautiful residence in Sandy Springs. This beautiful all-brick residence offers refined living in a peaceful setting, conveniently located near the Chattahoochee River, ideal for walking and rowing, as well as convienant to the gorgeous beautiful Roswell Mill water Falls. From the moment you enter, dramatic high ceilings and elegant architectural details create an impressive welcome. The home features a formal living room and an oversized gourmet kitchen with an island, Decorative walls and generous entertaining space. A spacious loft provides the option for a home office, workspace, or additional sitting area.The upper-level owner's suite offers a private retreat with a oversized spa tub, separate shower, and spacious walk-in closet. A second bedroom with their own full baths is also located on the upper level. The lower level features a private guest or inlaw suite with an oversized bedroom and full bath, making it ideal for an in-law suite, extended-stay guests, or additional private living space. Multiple storage areas provide excellent flexibility for additional living, recreation, or organizational needs. Outdoor living is truly exceptional. Additional features include high ceilings throughout, custom work in the kitchen and bathrooms, a large laundry room, ample storage, and a two-car garage.