1016 Highland View - Atlanta, GA apartments for rent
1016 Highland View
1016 Highland View Northeast, Atlanta, GA 30306
Frequently Asked Questions (FAQs)
1016 Highland View has a unit available for $8,500 per month (fees may apply) at a 12 month lease term. Check out the Price and Availability section for more information on this unit.
In Atlanta, GA, the average rent is $1,639 for a studio, $1,754 for a 1-bedroom, $2,272 for a 2-bedroom, and $2,844 for a 3-bedroom. The median rent in Atlanta, GA has held steady month over month. For more information on rental trends in Atlanta, GA, check out our monthly Atlanta, GA Rent Report (opens in new tab).
Must have 3x the rent in total household income (before taxes).
Some of 1016 Highland View's amenities include Patio / balcony, Hardwood floors, and Dishwasher. To see the other amenities this property offers, check out the Amenities section.
1016 Highland View is not currently offering any rent specials.
Yes, 1016 Highland View is pet-friendly.
Yes, 1016 Highland View offers parking.
No, 1016 Highland View does not offer units with in unit laundry.
No, 1016 Highland View does not have a pool.
No, 1016 Highland View does not have accessible units.
Yes, 1016 Highland View has units with dishwashers.
No, 1016 Highland View does not have units with air conditioning.
Patio / balcony, Hardwood floors, Dishwasher, Parking, Walk in closets, Coffee bar
Find apartments similar to 1016 Highland View
How many bedrooms do you need?
Location
1016 Highland View Northeast, Atlanta, GA 30306•Neighborhood: Northeast Atlanta
Contact for office hours
Points of interest shown are within a 10 mile radius of this listing, or 50 miles for airports
Amenities
Patio / Balcony
Hardwood Floors
Dishwasher
Parking
Walk In Closets
Coffee Bar
Unit amenities
Dishwasher
Fireplace
Verified reviews
We are collecting reviews from verified residents who have toured or leased from 1016 Highland View. Check back soon.
Property details
Income RequirementMust have 3x the rent in total household income (before taxes)
Income Requirement
Must have 3x the rent in total household income (before taxes)
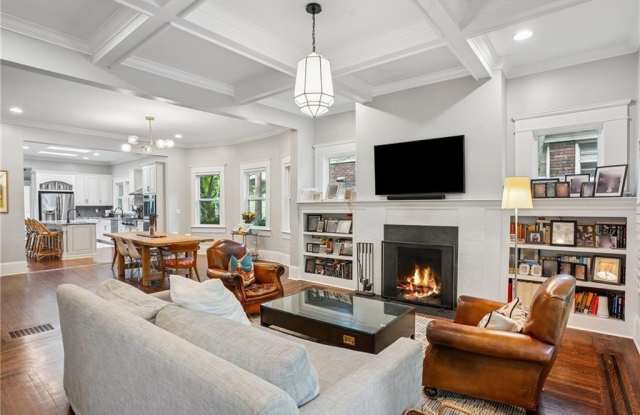
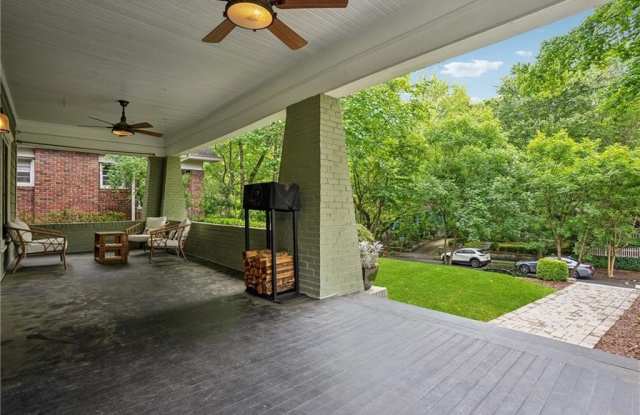
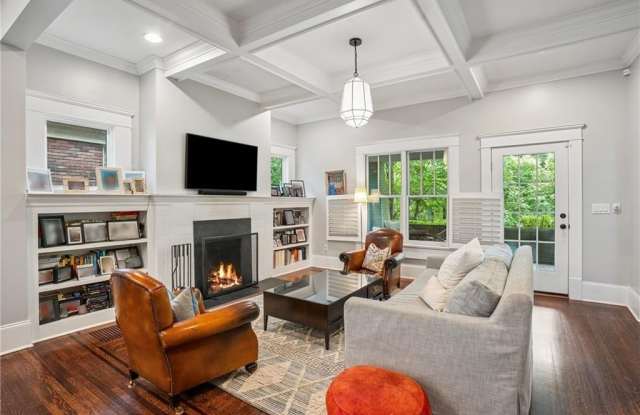
Property DescriptionExperience the best of Intown living in the heart of Virginia-Highland! Offering approximately 2,893 square feet, this beautifully appointed four-bedroom, three-bath home pairs timeless character with the space, thoughtful layout, and everyday functionality of newer construction. Inside, soaring ceilings and hardwood floors create a bright, welcoming feel. The fireside family room flows seamlessly into a spacious open concept kitchen featuring a large island, stone countertops, abundant cabinetry, pantry, and breakfast area. All designed to make everyday living and entertaining feel effortless. Generous living and dining spaces provide plenty of room to gather, while a main-level bedroom and full bath offer flexibility for guests. An additional flex space works beautifully as a home office, den, playroom or second TV room. The main-level primary suite creates a private retreat, while upstairs you'll find two additional bedrooms, a full hall bath and an impressive amount of storage. Multiple fireplaces, EV Car charger, custom built-ins and thoughtful architectural details add warmth and character throughout. Outside, a spacious rear deck overlooks the landscaped backyard, while the expansive front porch is the epitome of Virginia Highland living! The home is just moments from neighborhood restaurants, coffee shops, boutiques, parks and the BeltLine. It's as good as it gets!
Experience the best of Intown living in the heart of Virginia-Highland! Offering approximately 2,893 square feet, this beautifully appointed four-bedroom, three-bath home pairs timeless character with the space, thoughtful layout, and everyday functionality of newer construction. Inside, soaring ceilings and hardwood floors create a bright, welcoming feel. The fireside family room flows seamlessly into a spacious open concept kitchen featuring a large island, stone countertops, abundant cabinetry, pantry, and breakfast area. All designed to make everyday living and entertaining feel effortless. Generous living and dining spaces provide plenty of room to gather, while a main-level bedroom and full bath offer flexibility for guests. An additional flex space works beautifully as a home office, den, playroom or second TV room. The main-level primary suite creates a private retreat, while upstairs you'll find two additional bedrooms, a full hall bath and an impressive amount of storage. Multiple fireplaces, EV Car charger, custom built-ins and thoughtful architectural details add warmth and character throughout. Outside, a spacious rear deck overlooks the landscaped backyard, while the expansive front porch is the epitome of Virginia Highland living! The home is just moments from neighborhood restaurants, coffee shops, boutiques, parks and the BeltLine. It's as good as it gets!