9423 HUNSTON MILL Lane - Jacksonville, FL apartments for rent
9423 HUNSTON MILL Lane
9423 East Hunston Mill Lane, Jacksonville, FL 32244
Frequently Asked Questions (FAQs)
9423 HUNSTON MILL Lane has a unit available for $2,600 per month (fees may apply) at a 12 month lease term. Check out the Price and Availability section for more information on this unit.
In Jacksonville, FL, the average rent is $1,182 for a studio, $1,387 for a 1-bedroom, $1,637 for a 2-bedroom, and $1,912 for a 3-bedroom. The median rent in Jacksonville, FL has decreased 0.1% month over month. For more information on rental trends in Jacksonville, FL, check out our monthly Jacksonville, FL Rent Report (opens in new tab).
Must have 3x the rent in total household income (before taxes).
Some of 9423 HUNSTON MILL Lane's amenities include Fireplace, Patio / balcony, and Granite counters. Only 13% of the 1,721 Jacksonville, FL rentals on Apartment List have a fireplace. To see the other amenities this property offers, check out the Amenities section.
9423 HUNSTON MILL Lane is not currently offering any rent specials.
Yes, 9423 HUNSTON MILL Lane is pet-friendly.
Yes, 9423 HUNSTON MILL Lane offers parking.
No, 9423 HUNSTON MILL Lane does not offer units with in unit laundry.
Yes, 9423 HUNSTON MILL Lane has a pool.
No, 9423 HUNSTON MILL Lane does not have accessible units.
Yes, 9423 HUNSTON MILL Lane has units with dishwashers.
No, 9423 HUNSTON MILL Lane does not have units with air conditioning.
9423 East Hunston Mill Lane, Jacksonville, FL 32244•Neighborhood: Chimney Lakes
Contact for office hours
Points of interest shown are within a 10 mile radius of this listing, or 50 miles for airports
Amenities
Patio / Balcony
Granite Counters
Dishwasher
Pet Friendly
Garage
Recently Renovated
Unit amenities
Ceiling Fan
Dishwasher
Verified reviews
We are collecting reviews from verified residents who have toured or leased from 9423 HUNSTON MILL Lane. Check back soon.
Property details
Income RequirementMust have 3x the rent in total household income (before taxes)
Income Requirement
Must have 3x the rent in total household income (before taxes)
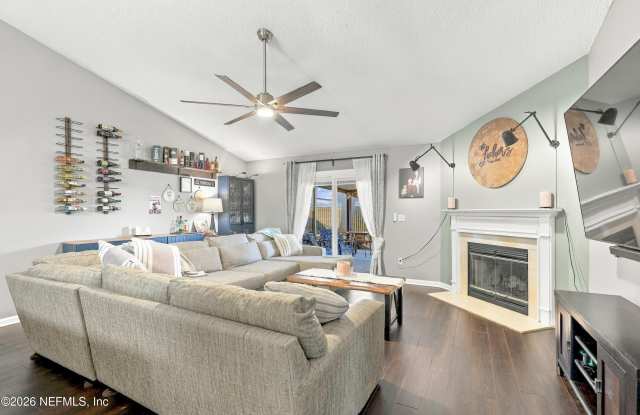
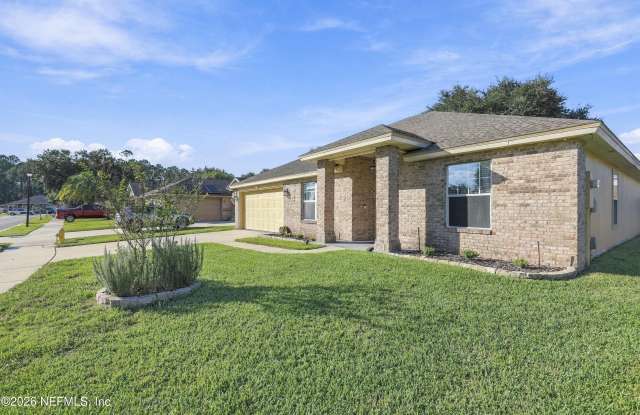
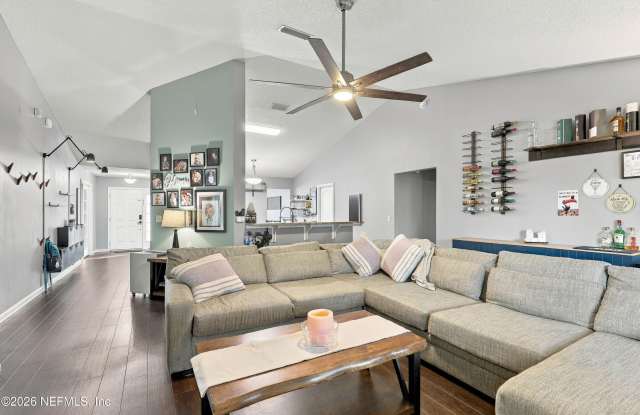
Property DescriptionTastefully updated and stylishly improved exteriors are just the icing on this beautiful 4/2 cake in the amenity driven community of Lakeview at Watermill. Speaking of amenities this community features a year round pool trifecta with a lap pool, family pool and splash pad for the youngun's open from dawn to dusk. There is tennis & pickleball, sand volleyball, basketball and a sports field. There is also a clubhouse that can be rented out for parties. Now let's dive into this home. Upon entering you will see the office/1st bedroom on your right and a large dining room to your left. Walking down the hall past the foyer you will be greeted by a spacious living room with perfect for your sprawling sectionals and large TV. The open chefs kitchen has a great view of the game on the tube and the extended screened in back porch and the festive pagoda as well. The kitchen features granite counters, 43 inch cabinets and a butcher block island for meal prep, storage and seating. The primary en suite is to the left of the living room offering a massive bedroom and bath with a separate tub and walk in shower and closet with a double sink vanity. The bedroom features a large bay window perfect for your morning coffee or diving into your latest read. The opposite side of the home includes the remaining two bedrooms and second full bathroom. The fully fenced backyard is accented by a jungle gym, pagoda and the extended screened in back porch. This home and community have so many outstanding things on offer! Please call us for your private showing. Available 1/1/2027. Pets may be accepted. Renter is responsible for lawn maintenance and pest control. Rental insurance is required.
Tastefully updated and stylishly improved exteriors are just the icing on this beautiful 4/2 cake in the amenity driven community of Lakeview at Watermill. Speaking of amenities this community features a year round pool trifecta with a lap pool, family pool and splash pad for the youngun's open from dawn to dusk. There is tennis & pickleball, sand volleyball, basketball and a sports field. There is also a clubhouse that can be rented out for parties. Now let's dive into this home. Upon entering you will see the office/1st bedroom on your right and a large dining room to your left. Walking down the hall past the foyer you will be greeted by a spacious living room with perfect for your sprawling sectionals and large TV. The open chefs kitchen has a great view of the game on the tube and the extended screened in back porch and the festive pagoda as well. The kitchen features granite counters, 43 inch cabinets and a butcher block island for meal prep, storage and seating. The primary en suite is to the left of the living room offering a massive bedroom and bath with a separate tub and walk in shower and closet with a double sink vanity. The bedroom features a large bay window perfect for your morning coffee or diving into your latest read. The opposite side of the home includes the remaining two bedrooms and second full bathroom. The fully fenced backyard is accented by a jungle gym, pagoda and the extended screened in back porch. This home and community have so many outstanding things on offer! Please call us for your private showing. Available 1/1/2027. Pets may be accepted. Renter is responsible for lawn maintenance and pest control. Rental insurance is required.