7724 MERCHANTS Way - Jacksonville, FL apartments for rent
7724 MERCHANTS Way
7724 Merchants Way, Jacksonville, FL 32222
​
​
​
Frequently Asked Questions (FAQs)
7724 MERCHANTS Way has a unit available for $1,675 per month (fees may apply) at a 12 month lease term. Check out the Price and Availability section for more information on this unit.
In Jacksonville, FL, the average rent is $1,182 for a studio, $1,391 for a 1-bedroom, $1,641 for a 2-bedroom, and $1,900 for a 3-bedroom. The median rent in Jacksonville, FL has decreased 0.1% month over month. For more information on rental trends in Jacksonville, FL, check out our monthly Jacksonville, FL Rent Report (opens in new tab).
Must have 3x the rent in total household income (before taxes).
Some of 7724 MERCHANTS Way's amenities include Gym, Patio / balcony, and Granite counters. Only 17% of the 1,667 Jacksonville, FL rentals on Apartment List have a gym. To see the other amenities this property offers, check out the Amenities section.
7724 MERCHANTS Way is not currently offering any rent specials.
Yes, 7724 MERCHANTS Way is pet-friendly.
Yes, 7724 MERCHANTS Way offers parking.
No, 7724 MERCHANTS Way does not offer units with in unit laundry.
Yes, 7724 MERCHANTS Way has a pool.
No, 7724 MERCHANTS Way does not have accessible units.
Yes, 7724 MERCHANTS Way has units with dishwashers.
No, 7724 MERCHANTS Way does not have units with air conditioning.
Points of interest shown are within a 10 mile radius of this listing, or 50 miles for airports
Amenities
Patio / Balcony
Granite Counters
Dishwasher
Dogs Allowed
Garage
Stainless Steel
Unit amenities
Carpet
Ceiling Fan
Verified reviews
We are collecting reviews from verified residents who have toured or leased from 7724 MERCHANTS Way. Check back soon.
Property details
Income RequirementMust have 3x the rent in total household income (before taxes)
Income Requirement
Must have 3x the rent in total household income (before taxes)
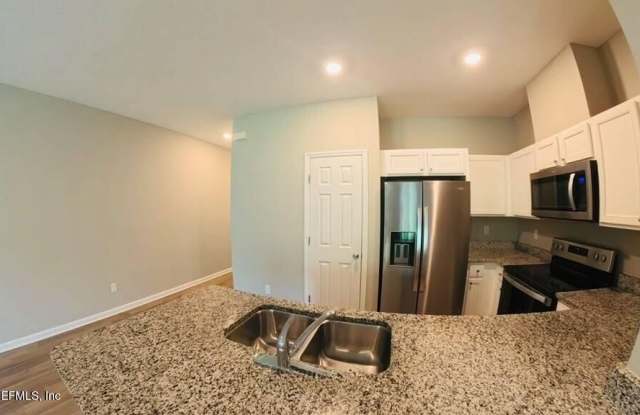
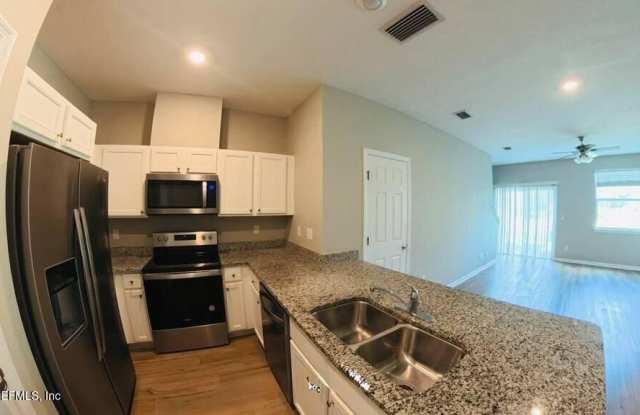
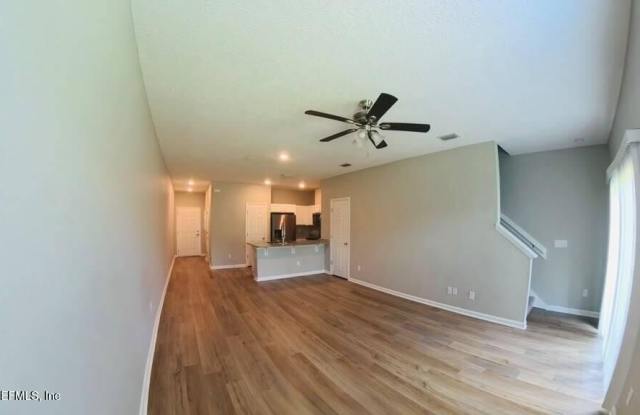
Property DescriptionSpacious two-story townhome offering 3 bedrooms, 2.5 baths and a 2-car garage. The open-concept main level features wood-look luxury vinyl plank flooring, recessed lighting and a bright living and dining area with sliding glass doors to a private, fully fenced patio and yard. The kitchen boasts granite countertops, stainless steel appliances, white cabinetry, pantry and a breakfast bar overlooking the living space - perfect for entertaining. A convenient half bath and under-stair storage complete the first floor. Upstairs offers three carpeted bedrooms with ceiling fans and ample closet space, a full guest bath and a private primary suite. Blinds throughout. Community amenities include a pool, cabana and amenity center, playground, bark park and green space. Steps from Oakleaf Town Center for shopping, dining, entertainment and fitness, with easy access to I-295, Cecil Commerce Center and NAS Jax. Schedule your showing today.
Spacious two-story townhome offering 3 bedrooms, 2.5 baths and a 2-car garage. The open-concept main level features wood-look luxury vinyl plank flooring, recessed lighting and a bright living and dining area with sliding glass doors to a private, fully fenced patio and yard. The kitchen boasts granite countertops, stainless steel appliances, white cabinetry, pantry and a breakfast bar overlooking the living space - perfect for entertaining. A convenient half bath and under-stair storage complete the first floor. Upstairs offers three carpeted bedrooms with ceiling fans and ample closet space, a full guest bath and a private primary suite. Blinds throughout. Community amenities include a pool, cabana and amenity center, playground, bark park and green space. Steps from Oakleaf Town Center for shopping, dining, entertainment and fitness, with easy access to I-295, Cecil Commerce Center and NAS Jax. Schedule your showing today.