1228 Anastasia Ave - Coral Gables, FL apartments for rent
1228 Anastasia Ave
1228 Anastasia Ave
Â
1228 Anastasia Ave
1228 Anastasia Avenue, Coral Gables, FL 33134
​
​
​
Frequently Asked Questions (FAQs)
1228 Anastasia Ave has a unit available for $18,000 per month (fees may apply) at a 12 month lease term. Check out the Price and Availability section for more information on this unit.
In Coral Gables, FL, the average rent is $2,290 for a studio, $2,913 for a 1-bedroom, $4,274 for a 2-bedroom, and $8,220 for a 3-bedroom.
Must have 3x the rent in total household income (before taxes).
Some of 1228 Anastasia Ave's amenities include Hot tub, Patio / balcony, and Hardwood floors. Only 9% of the 297 Coral Gables, FL rentals on Apartment List have a hot tub. To see the other amenities this property offers, check out the Amenities section.
1228 Anastasia Ave is not currently offering any rent specials.
Yes, 1228 Anastasia Ave is pet-friendly.
Yes, 1228 Anastasia Ave offers parking.
No, 1228 Anastasia Ave does not offer units with in unit laundry.
Yes, 1228 Anastasia Ave has a pool.
No, 1228 Anastasia Ave does not have accessible units.
Yes, 1228 Anastasia Ave has units with dishwashers.
No, 1228 Anastasia Ave does not have units with air conditioning.
1228 Anastasia Avenue, Coral Gables, FL 33134•Neighborhood: Country Club Section
Contact for office hours
Points of interest shown are within a 10 mile radius of this listing, or 50 miles for airports
Amenities
Patio / Balcony
Hardwood Floors
Dishwasher
Pet Friendly
Garage
Recently Renovated
Unit amenities
Dishwasher
Garbage Disposal
Hardwood Floors
Verified reviews
We are collecting reviews from verified residents who have toured or leased from 1228 Anastasia Ave. Check back soon.
Property details
Income RequirementMust have 3x the rent in total household income (before taxes)
Income Requirement
Must have 3x the rent in total household income (before taxes)
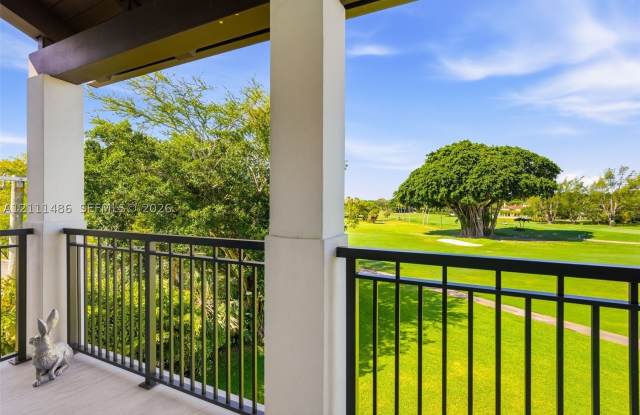
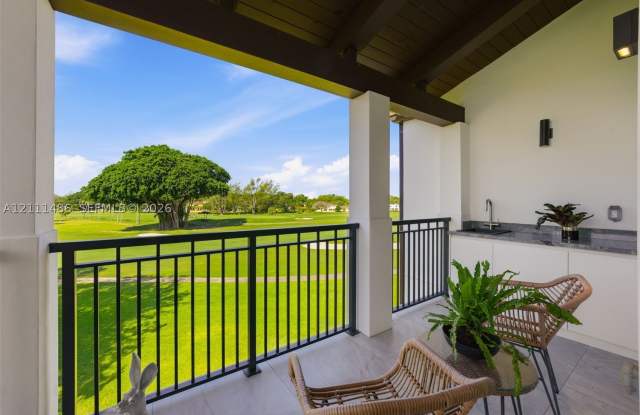
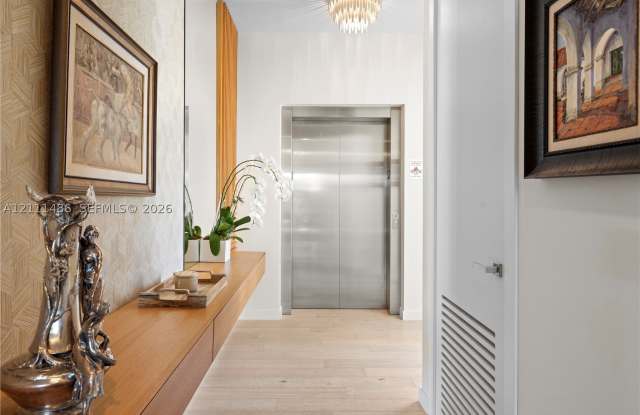
Property DescriptionSet beside the legendary Biltmore Hotel and overlooking the spectacular Biltmore Golf Course, this newly updated 3 BD, 4 BA plus den penthouse residence offers an exceptional blend of luxury, privacy, and timeless Coral Gables elegance. Built in 2021 and located within an exclusive boutique building of just 11 residences, PH304 spans 2,720 SF of refined living space and delivers the comfort of a single-family home with the ease of lock-and-leave condominium living - all within one of Coral Gables' most prestigious residential neighborhoods. Updated within the past 1.5 years, this residence showcases sophisticated contemporary interiors, new hardwood floors, and extraordinary views from a generous balcony and large impact windows and doors. A private elevator opens directly into the home, where expansive living and dining spaces flow seamlessly for both elegant entertaining and everyday living. The custom Mia Cucina kitchen is beautifully appointed with quartz countertops, Wolf and Sub-Zero appliances and wine cooler. A striking built-in bar further elevates the entertaining experience, while spacious bedrooms offer privacy and comfort, including a luxurious primary suite with spa-like bath and generous walk-in closet. Residents enjoy a secured building with covered parking garage, serene courtyard and pool, landscaping, 3 assigned parking spaces, and storage unit.
Set beside the legendary Biltmore Hotel and overlooking the spectacular Biltmore Golf Course, this newly updated 3 BD, 4 BA plus den penthouse residence offers an exceptional blend of luxury, privacy, and timeless Coral Gables elegance. Built in 2021 and located within an exclusive boutique building of just 11 residences, PH304 spans 2,720 SF of refined living space and delivers the comfort of a single-family home with the ease of lock-and-leave condominium living - all within one of Coral Gables' most prestigious residential neighborhoods. Updated within the past 1.5 years, this residence showcases sophisticated contemporary interiors, new hardwood floors, and extraordinary views from a generous balcony and large impact windows and doors. A private elevator opens directly into the home, where expansive living and dining spaces flow seamlessly for both elegant entertaining and everyday living. The custom Mia Cucina kitchen is beautifully appointed with quartz countertops, Wolf and Sub-Zero appliances and wine cooler. A striking built-in bar further elevates the entertaining experience, while spacious bedrooms offer privacy and comfort, including a luxurious primary suite with spa-like bath and generous walk-in closet. Residents enjoy a secured building with covered parking garage, serene courtyard and pool, landscaping, 3 assigned parking spaces, and storage unit.