4383 Vrain Street - Denver, CO apartments for rent
4383 Vrain Street
4383 Vrain Street, Denver, CO 80212
Off market
Frequently Asked Questions (FAQs)
In Denver, CO, the average rent is $1,385 for a studio, $1,701 for a 1-bedroom, $2,304 for a 2-bedroom, and $3,076 for a 3-bedroom. The median rent in Denver, CO has increased 0.1% month over month. For more information on rental trends in Denver, CO, check out our monthly Denver, CO Rent Report (opens in new tab).
Must have 3x the rent in total household income (before taxes).
Some of 4383 Vrain Street's amenities include On-site laundry, Patio / balcony, and Hardwood floors. To see the other amenities this property offers, check out the Amenities section.
4383 Vrain Street is not currently offering any rent specials.
Yes, 4383 Vrain Street is pet-friendly.
Yes, 4383 Vrain Street offers parking.
No, 4383 Vrain Street does not offer units with in unit laundry.
No, 4383 Vrain Street does not have a pool.
No, 4383 Vrain Street does not have accessible units.
No, 4383 Vrain Street does not have units with dishwashers.
Yes, 4383 Vrain Street has units with air conditioning.
Prices last verified by 4383 Vrain Street almost 5 years ago
There aren't any 4 bedrooms available. Turn on alerts to be notified once there are.
Find apartments similar to 4383 Vrain Street
How many bedrooms do you need?
Location
4383 Vrain Street, Denver, CO 80212•Neighborhood: Berkeley
Contact for office hours
Amenities
On-Site Laundry
Patio / Balcony
Hardwood Floors
Pet Friendly
Garage
Recently Renovated
Unit amenities
Air Conditioning
Patio / Balcony
Property details
Income RequirementMust have 3x the rent in total household income (before taxes)
Income Requirement
Must have 3x the rent in total household income (before taxes)
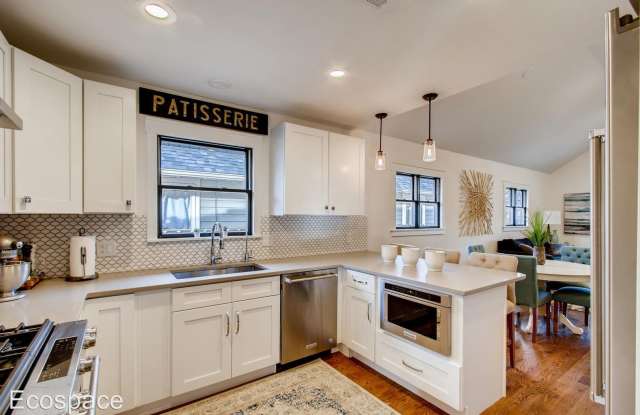
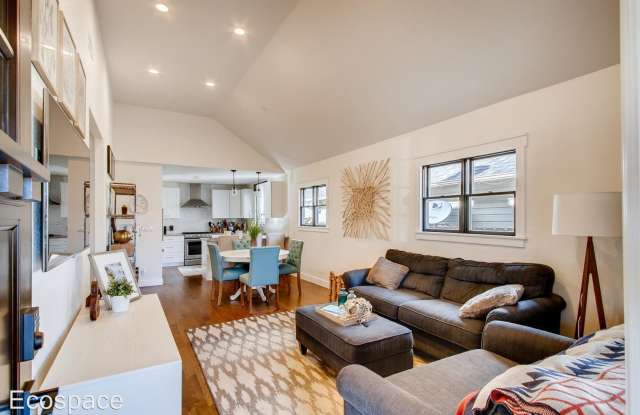
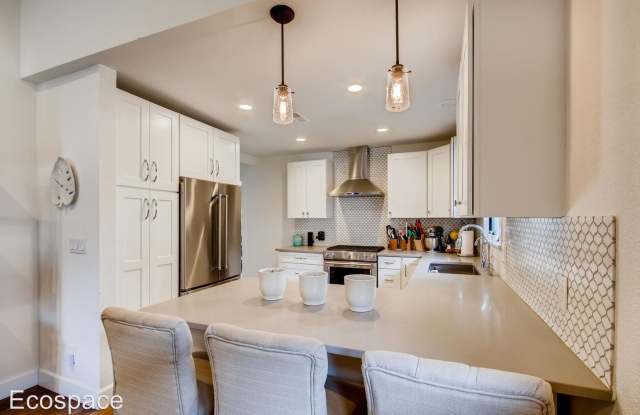
Property DescriptionBerkeley Gem for Rent! - WOW!! That is the first impression that comes to mind the second you pull up to this Berkeley gem. So many amazing upgrades to this home, starting with all new custom sprinklered landscaping and new siding. You'll then notice the fully enclosed porch that includes crank out windows for all season enjoyment. From there, once inside the home you'll notice the jaw dropping custom vaulted ceiling and bright can lights off the living room. With the open concept layout you'll be able to admire the custom white shake cabinets in the kitchen, extended quartz counter top that include an 4 stool eating surface and an area of the formal dining room table. From the living room you'll enter the guest bathroom that is wrapped in custom spanish Porcenolsa tile and glass shower doors. On each side of the bathroom are full size guest bedrooms. Brand new true hardwood floors throughout will catch your eye. On the back portion of the house, you'll find a private custom master bedroom, oversized master bath and walk in closet. Downstairs will present you with the 4th bedroom or office and laundry room and storage area. What will catch your eye is the custom dog or gear washing station, yes, the perfect spot to wash your furry pet or muddy gear after enjoying the wonderful CO outdoors. Once in the back yard you'll get to enjoy custom stamped concrete patio, overhead lighting and a grass area for your furry friend or young children to play. The final WOW factor comes after entering the garage. The garage is deep enough to house 4 cars or 2 cars and plenty of space to be used for things such as a workout area, workshop or additional storage. Other upgrades worth noting is new central heat and air, tankless water heater, on demand boiling hot water dispenser, new fence and gates, pantry and all closets utilize the amazing customizable ELFA shelf system for easy customization, custom wood trim Pella windows, and so many more upgrades. Available for month to month lease beginning 1/15/20. Gas, electric, water, & sewer included in the rent.
(RLNE5397065)
Berkeley Gem for Rent! - WOW!! That is the first impression that comes to mind the second you pull up to this Berkeley gem. So many amazing upgrades to this home, starting with all new custom sprinklered landscaping and new siding. You'll then notice the fully enclosed porch that includes crank out windows for all season enjoyment. From there, once inside the home you'll notice the jaw dropping custom vaulted ceiling and bright can lights off the living room. With the open concept layout you'll be able to admire the custom white shake cabinets in the kitchen, extended quartz counter top that include an 4 stool eating surface and an area of the formal dining room table. From the living room you'll enter the guest bathroom that is wrapped in custom spanish Porcenolsa tile and glass shower doors. On each side of the bathroom are full size guest bedrooms. Brand new true hardwood floors throughout will catch your eye. On the back portion of the house, you'll find a private custom master bedroom, oversized master bath and walk in closet. Downstairs will present you with the 4th bedroom or office and laundry room and storage area. What will catch your eye is the custom dog or gear washing station, yes, the perfect spot to wash your furry pet or muddy gear after enjoying the wonderful CO outdoors. Once in the back yard you'll get to enjoy custom stamped concrete patio, overhead lighting and a grass area for your furry friend or young children to play. The final WOW factor comes after entering the garage. The garage is deep enough to house 4 cars or 2 cars and plenty of space to be used for things such as a workout area, workshop or additional storage. Other upgrades worth noting is new central heat and air, tankless water heater, on demand boiling hot water dispenser, new fence and gates, pantry and all closets utilize the amazing customizable ELFA shelf system for easy customization, custom wood trim Pella windows, and so many more upgrades. Available for month to month lease beginning 1/15/20. Gas, electric, water, & sewer included in the rent.
(RLNE5397065)