16191 Warner Pl has a unit available for $2,800 per month (fees may apply) at a 12 month lease term. Check out the Price and Availability section for more information on this unit.
In Denver, CO, the average rent is $1,367 for a studio, $1,708 for a 1-bedroom, $2,289 for a 2-bedroom, and $3,049 for a 3-bedroom. The median rent in Denver, CO has decreased 0.2% month over month. For more information on rental trends in Denver, CO, check out our monthly Denver, CO Rent Report (opens in new tab).
Must have 3x the rent in total household income (before taxes).
Some of 16191 Warner Pl's amenities include In unit laundry, Granite counters, and Dishwasher. To see the other amenities this property offers, check out the Amenities section.
16191 Warner Pl is not currently offering any rent specials.
Yes, 16191 Warner Pl is pet-friendly.
Yes, 16191 Warner Pl offers parking.
Yes, 16191 Warner Pl offers units with in unit laundry.
Yes, 16191 Warner Pl has a pool.
No, 16191 Warner Pl does not have accessible units.
Yes, 16191 Warner Pl has units with dishwashers.
Yes, 16191 Warner Pl has units with air conditioning.
16191 Warner Place, Denver, CO 80239•Neighborhood: Far Northeast Denver
Contact for office hours
Points of interest shown are within a 10 mile radius of this listing, or 50 miles for airports
Amenities
In Unit Laundry
Granite Counters
Dishwasher
Pet Friendly
Garage
Stainless Steel
Unit amenities
Air Conditioning
Dishwasher
Verified reviews
We are collecting reviews from verified residents who have toured or leased from 16191 Warner Pl. Check back soon.
Property details
Income RequirementMust have 3x the rent in total household income (before taxes)
Income Requirement
Must have 3x the rent in total household income (before taxes)
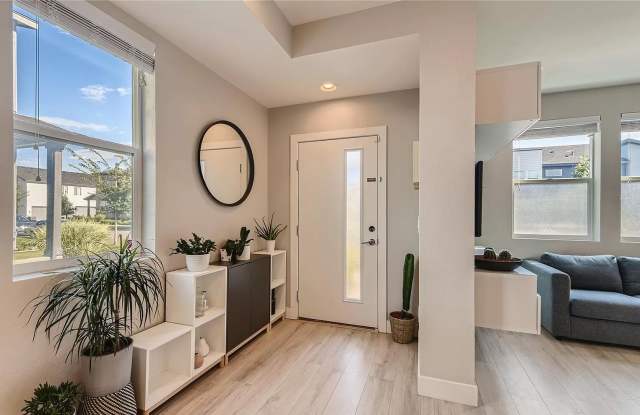
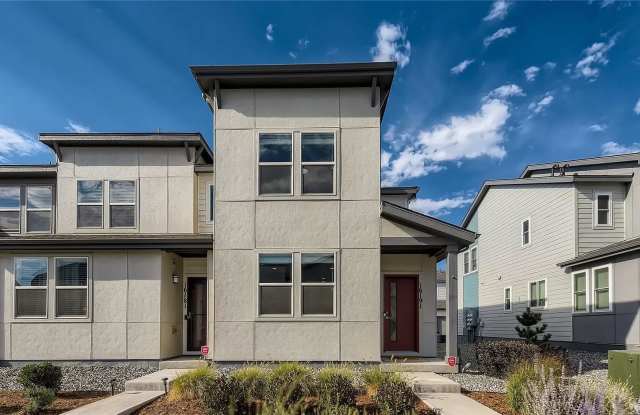
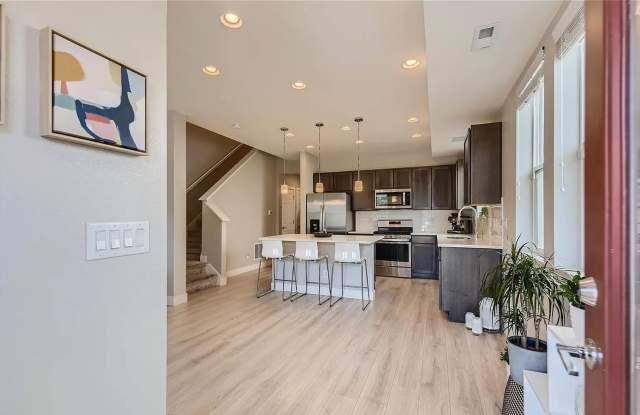
Property DescriptionThis unit was built in 2018 and some of the features include an open concept with a great room that greets you nicely connecting the living and dining rooms to the kitchen and making this a total entertaining flex space. The kitchen boasts granite counters, nice backsplash, gas range, stainless steel appliances, pantry and brown/grey cabinets for a soft color palette space, to complete this great floor plan there is a half bathroom on the main floor and an entry to your oversized attached 2-car garage. Upstairs you'll find your comfortable master bedroom with en-suite master bath and the walking closet. Down the hall there are 2 more bedrooms and a full bathroom. Also conveniently located upstairs is the laundry. Plenty of closet space throughout the townhome for storage. The community features a pool, parks & clubhouse. Close to DIA, downtown & public transit. Variety of trails and dog park. Grocery, restaurants, nail salon and cleaners within 1 to 3 miles.
This unit was built in 2018 and some of the features include an open concept with a great room that greets you nicely connecting the living and dining rooms to the kitchen and making this a total entertaining flex space. The kitchen boasts granite counters, nice backsplash, gas range, stainless steel appliances, pantry and brown/grey cabinets for a soft color palette space, to complete this great floor plan there is a half bathroom on the main floor and an entry to your oversized attached 2-car garage. Upstairs you'll find your comfortable master bedroom with en-suite master bath and the walking closet. Down the hall there are 2 more bedrooms and a full bathroom. Also conveniently located upstairs is the laundry. Plenty of closet space throughout the townhome for storage. The community features a pool, parks & clubhouse. Close to DIA, downtown & public transit. Variety of trails and dog park. Grocery, restaurants, nail salon and cleaners within 1 to 3 miles.