8291 Gold Coast Dr, Unit 6 - San Diego, CA apartments for rent
8291 Gold Coast Dr, Unit 6
8291 Gold Coast Drive, San Diego, CA 92126
Frequently Asked Questions (FAQs)
8291 Gold Coast Dr, Unit 6 has a unit available for $3,395 per month (fees may apply) at a 12 month lease term. Check out the Price and Availability section for more information on this unit.
In San Diego, CA, the average rent is $2,517 for a studio, $2,996 for a 1-bedroom, $3,944 for a 2-bedroom, and $5,001 for a 3-bedroom. The median rent in San Diego, CA has increased 0.2% month over month. For more information on rental trends in San Diego, CA, check out our monthly San Diego, CA Rent Report (opens in new tab).
Must have 3x the rent in total household income (before taxes).
Some of 8291 Gold Coast Dr, Unit 6's amenities include Fireplace, In unit laundry, and Patio / balcony. Only 21% of the 1,450 San Diego, CA rentals on Apartment List have a fireplace. To see the other amenities this property offers, check out the Amenities section.
8291 Gold Coast Dr, Unit 6 is not currently offering any rent specials.
In unit laundry, Patio / balcony, Dishwasher, Garage, Air conditioning, Ceiling fan
Find apartments similar to 8291 Gold Coast Dr, Unit 6
How many bedrooms do you need?
Location
8291 Gold Coast Drive, San Diego, CA 92126•Neighborhood: Northeastern San Diego
Contact for office hours
Points of interest shown are within a 10 mile radius of this listing, or 50 miles for airports
Amenities
In Unit Laundry
Patio / Balcony
Dishwasher
Garage
Air Conditioning
Ceiling Fan
Unit amenities
Air Conditioning
Carpet
Verified reviews
We are collecting reviews from verified residents who have toured or leased from 8291 Gold Coast Dr, Unit 6. Check back soon.
Property details
Income RequirementMust have 3x the rent in total household income (before taxes)
Income Requirement
Must have 3x the rent in total household income (before taxes)
Property DescriptionWelcome home to this bright and spacious 3bed/2bath condo offering a blend of functional design and cozy interior details. Step inside to an open-concept living area featuring high vaulted ceilings, plush wall-to-wall carpeting, and a tiled fireplace that creates a warm focal point for the main living space. Large windows and overhead ceiling fans fill the room with natural light and cool breezes, creating an inviting atmosphere for everyday living and entertaining.
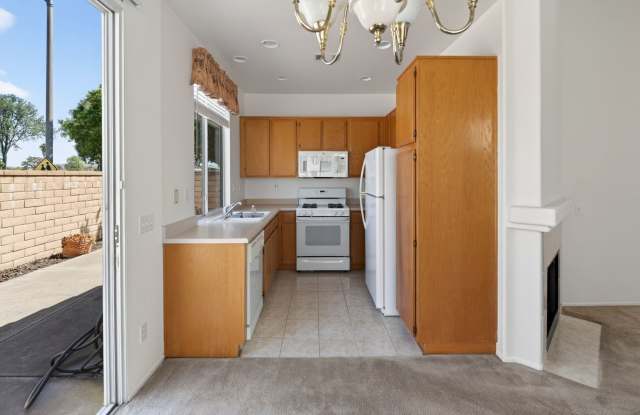
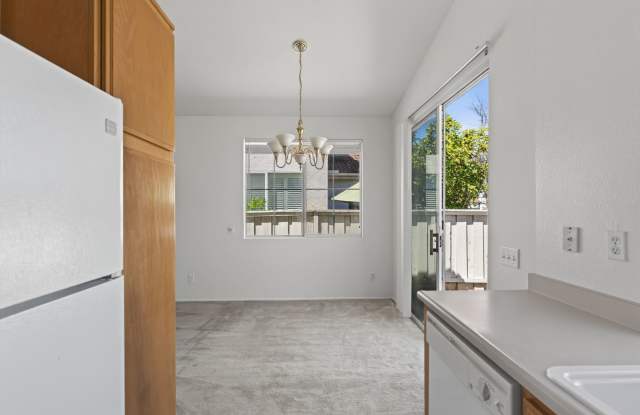
Adjacent to the living area is a well-appointed kitchen outfitted with warm wooden cabinetry, clean white appliances and durable tiled flooring. The kitchen flows smoothly into a cozy dining area beneath an elegant chandelier, while sliding glass doors open directly to the back patio, making indoor-outdoor dining effortless.
The primary bedroom suite offers high ceilings, a ceiling fan, and private sliding glass door access to the outdoors. A walkthrough hallway bordered by dual closet spaces leads into the primary bathroom, complete with a long double-sink vanity, expansive mirror, bright overhead lighting, and a glass-enclosed step-in shower.
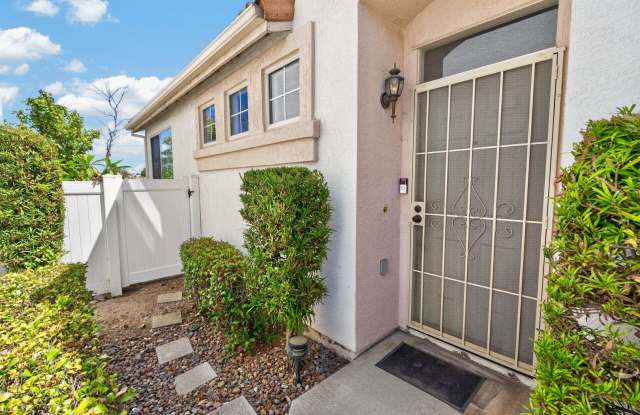
The additional two bedrooms are nicely sized, fully carpeted, and feature built-in closets offering flexible space for guests, family, or a home office setup. Including a secondary full bathroom for guests. Outside, enjoy a private, fully fenced concrete patio area that provides plenty of space for outdoor seating, grilling, or relaxing in privacy.
In unit Washer/Dryer for convenient laundry, 2 car garage available for parking and extra storage. Close to Mesa Verde Park, supermarkets, restaurants. Excellent access to freeways with a very low chance of parking problems.
**NO PETS ALLOWED**
Welcome home to this bright and spacious 3bed/2bath condo offering a blend of functional design and cozy interior details. Step inside to an open-concept living area featuring high vaulted ceilings, plush wall-to-wall carpeting, and a tiled fireplace that creates a warm focal point for the main living space. Large windows and overhead ceiling fans fill the room with natural light and cool breezes, creating an inviting atmosphere for everyday living and entertaining.
Adjacent to the living area is a well-appointed kitchen outfitted with warm wooden cabinetry, clean white appliances and durable tiled flooring. The kitchen flows smoothly into a cozy dining area beneath an elegant chandelier, while sliding glass doors open directly to the back patio, making indoor-outdoor dining effortless.
The primary bedroom suite offers high ceilings, a ceiling fan, and private sliding glass door access to the outdoors. A walkthrough hallway bordered by dual closet spaces leads into the primary bathroom, complete with a long double-sink vanity, expansive mirror, bright overhead lighting, and a glass-enclosed step-in shower.
The additional two bedrooms are nicely sized, fully carpeted, and feature built-in closets offering flexible space for guests, family, or a home office setup. Including a secondary full bathroom for guests. Outside, enjoy a private, fully fenced concrete patio area that provides plenty of space for outdoor seating, grilling, or relaxing in privacy.
In unit Washer/Dryer for convenient laundry, 2 car garage available for parking and extra storage. Close to Mesa Verde Park, supermarkets, restaurants. Excellent access to freeways with a very low chance of parking problems.
**NO PETS ALLOWED**